D'Evia
New Launch by Exsim

D'Evia

Life, in flow

Kwasa Damansara, Selangor

Indicative price from RM498,100 Gross price, before any rebates

Explore 4 layouts
Tenure
Leasehold
Completion
Dec 2029
Units
440
Sizes
657 to 1,109 sq ft
Type
Serviced Apt

Overview

About D'Evia

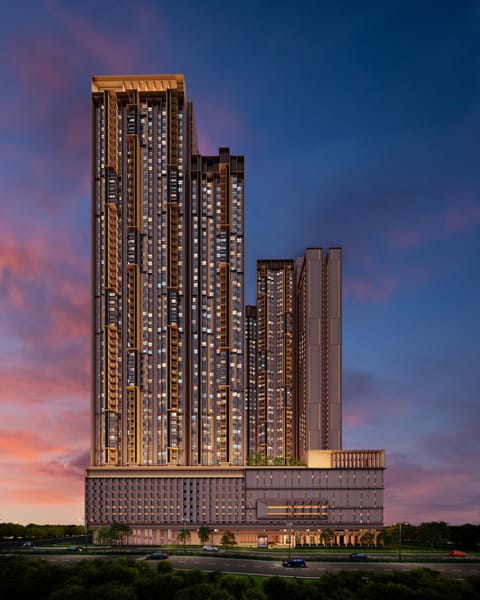
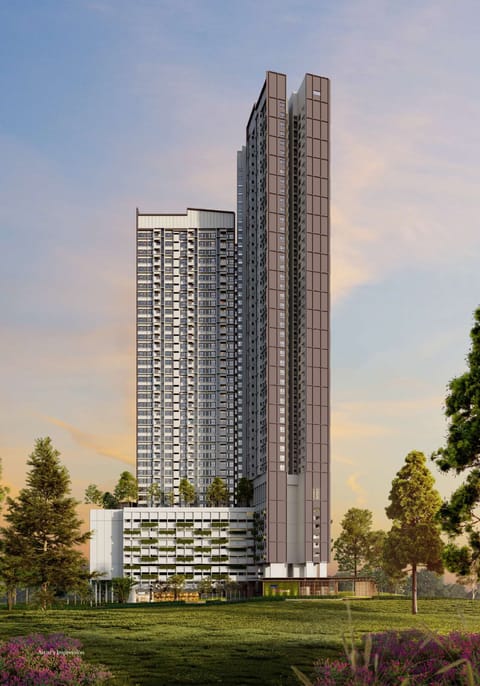
D'Evia Residences is a 32-storey serviced-apartment tower in Kwasa Damansara, developed by EXSIM as the Water plot within the township's five-element masterplan. The single tower holds 440 leasehold homes across four layouts, ranging from a 657 sq ft two-bedroom to a 1,109 sq ft four-bedroom, with prices starting at RM498,100. According to the brochure's map, Kwasa Sentral MRT lies about 600 metres away, roughly an eight-minute walk.

D’Evia Residences @ Kwasa Damansara is a low-density, leasehold high-rise of serviced apartments set in the growing Kwasa Damansara township. The project is a single 32-storey tower holding 440 units, with roomy spacing on each floor and a considered, spa-inspired design that aims for a calm place to live.

Kwasa Sentral MRT station is a short walk away, so residents can reach both MRT lines with ease, along with nearby hubs such as Kota Damansara, TTDI and Subang Jaya through main routes like DASH, NKVE, LDP and Federal Highway. Inside the township, the Kwasa Damansara City Centre and central park close by help create a balanced urban setting.

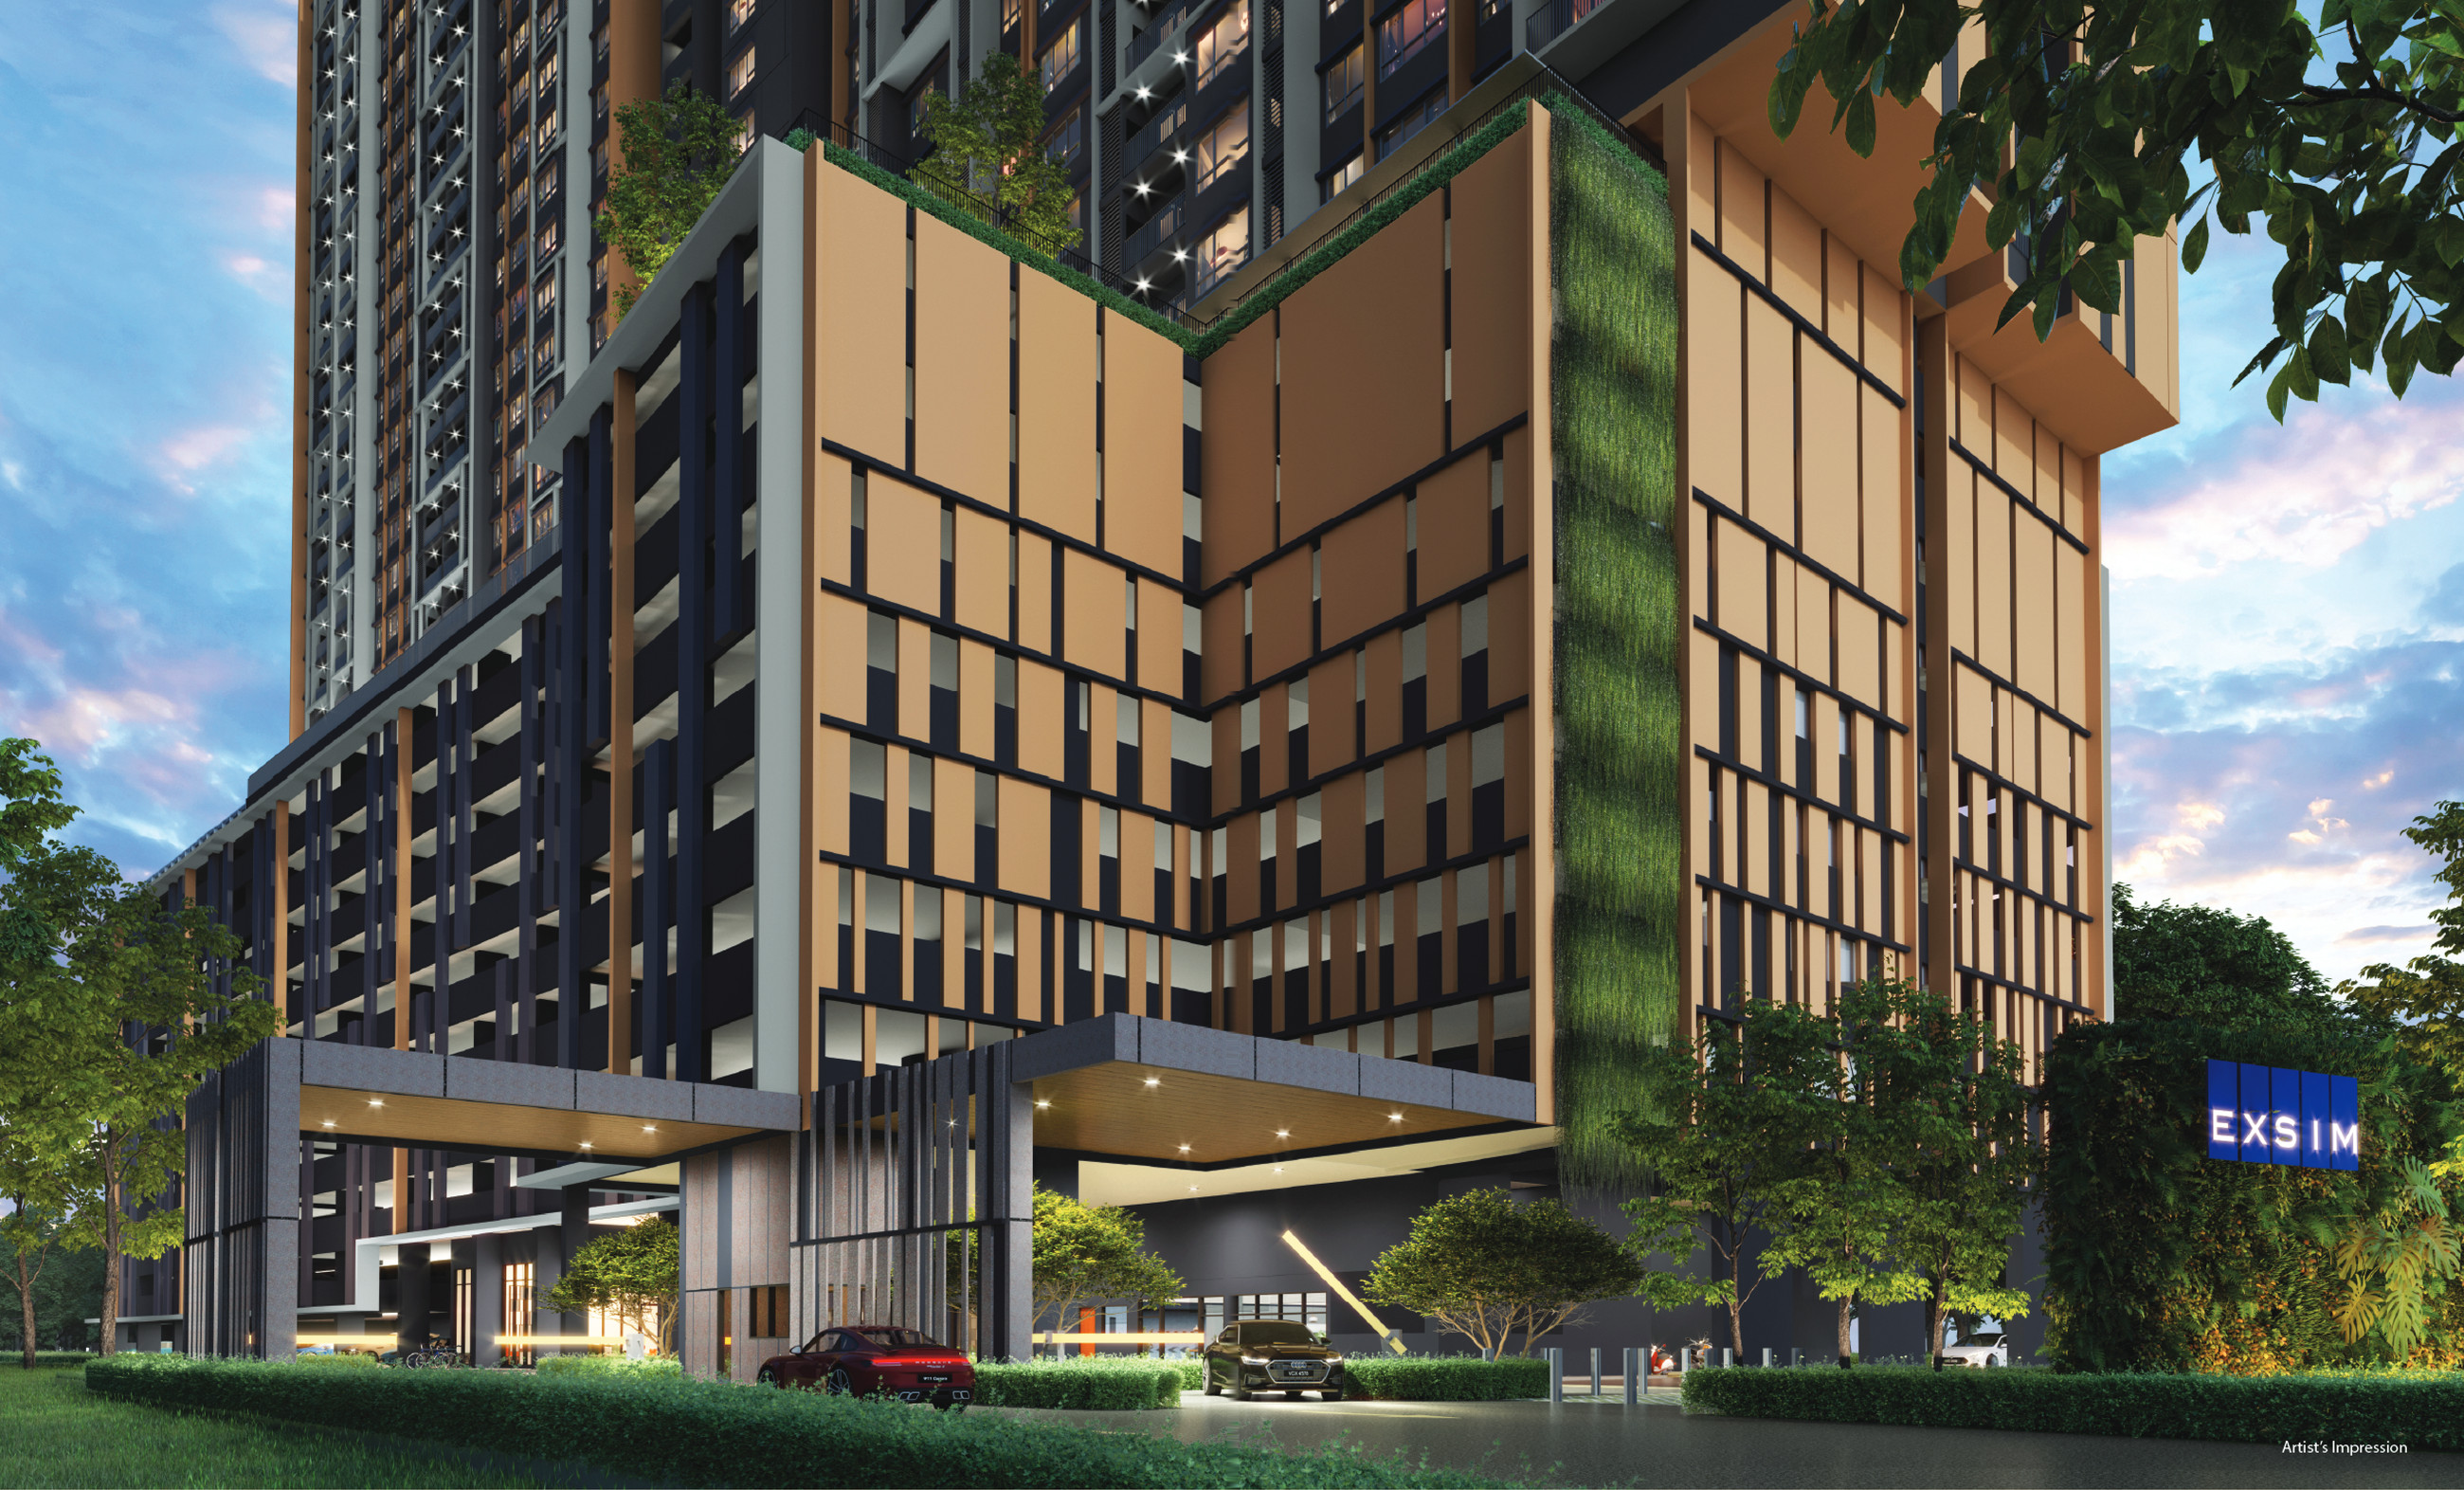
Alongside its convenient location, D’Evia provides resort-style facilities: a swimming pool, family pool, gym, outdoor fitness zone, children’s playground, reading lounge/coworking space, multipurpose hall, BBQ garden and herb garden. The overall design focuses on wellness, connectivity and comfortable shared living, in an environmentally aware, transit-oriented setting.

Walk 600m To Kwasa Sentral MRT

The developer's map puts it at around an eight-minute walk. From the station, the Kajang Line passes Kota Damansara, Mutiara Damansara and Bandar Utama before reaching the KL city centre, with no need to change trains.

GreenRE Green Building Certified

The brochure shows the GreenRE Green Building mark together with EXSIM's Eco-Responsible Developer badge. This is the standard the group uses across all its townships, not a label created for this project alone.

Part Of A 2,330-Acre Township

Kwasa Damansara is a planned, transit-oriented township centred on its two MRT stations. Kwasa Damansara City Centre, Menara KWSP, Star Avenue Mall and the Petaling District Government Office are all close at hand.

Four Layouts, Two To Four Bedrooms

There is Type A, a 657 sq ft two-bedroom; Types B1 and B3, 958 sq ft three-bedrooms; and Type C1, a 1,109 sq ft four-bedroom. Each of these also comes in a version without a balcony, named B2, B4 and C2.

At a glance

Development
D'Evia Residences @ Kwasa Damansara
Location
Kwasa Damansara, Seksyen U4, 47810 Shah Alam
Developer
EXSIM MX4 Sdn Bhd, an EXSIM Group company
Tenure
Leasehold
Type
Serviced apartments, a single 32-storey tower
Land Size
2.014 acres
Total Units
440 homes, 20 per floor
Built-Up Range
657 – 1,109 sq ft
Car Park
2 lots; Type C takes 1 tandem + 1 single
Maintenance Fee
RM0.46 psf, sinking fund included
Indicative Price
From RM498,100
Est. Completion
Q2 2029

Layouts

Find your layout

4 layouts, 657 to 1,109 sq ft. Open any floor plan to see it larger.

Each plan below is drawn by the developer and shown from smallest to largest. Type A is the entry-level two-bedroom. Types B1 and B3 are both 958 sq ft three-bedrooms, set on plates of different widths. Type C1 is the 1,109 sq ft four-bedroom found on the two end stacks. The three larger plans are each also available without a balcony, as B2, B4 and C2, with that space merged into the living room and the air-conditioner ledge beside it. All homes include a private foyer, a yard beside the kitchen and a marked hackable wall.

Type A

657 sq ft built-up

2 bedrooms · 2 bathrooms · 2 single car parks
Type B1

958 sq ft built-up

3 bedrooms · 2 bathrooms · 2 single car parks

Type B3

958 sq ft built-up

3 bedrooms · 2 bathrooms · 2 single car parks

Type C1

1,109 sq ft built-up

4 bedrooms · 2 bathrooms · 1 tandem + 1 single car park

Prices nearby

D'Evia starts from about RM758 psf. The 3 other new launches within 1.4 km start from RM667 to RM911 psf.

Compare with 3 new launches nearby
Building
D'Evia This launch – from RM758
Tujuh Residence New launch (opens in a new tab) 0.7 km from RM911
Daya Residence New launch (opens in a new tab) 1.4 km from RM667
Linari New launch (opens in a new tab) 1.4 km from RM671
Palma Perak (opens in a new tab) 1.4 km RM366
Condo De Rozelle (opens in a new tab) 1.5 km RM375
Subang Impian-U5 Bandar Pinggiran Subang (opens in a new tab) 1.9 km RM310
Casa Residenza - Kota Damansara (opens in a new tab) 2 km RM505
Nadayu 801-U5 Bandar Pinggirann Subang (opens in a new tab) 2 km RM357
Gugusan Melur D Kota Damansara (opens in a new tab) 2.1 km RM398

Buildings show the median of their recorded subsales. 79 sales from July 2024 to June 2026, recorded by NAPIC. Condos and serviced apartments are counted together, as too few of either sold nearby on its own. New buildings usually sell for more per sq ft than older ones nearby.

Starting prices are the developers' indicative figures over the smallest layout, not sales.

Units left

How each block is selling

308 of 440 units are still open. Ask and we'll send you the exact units left, with prices.

See the floor-by-floor map

Sign in free to see which floors are going first, how many units are left and the cheapest one still open.

Continue with Google

Free. No spam, and you can sign out any time.

Source: TEDUH, KPKT · Units as at 27 October 2026. Sold means a signed S&P, not a booking. Prices are the developer's price list.

The floor plate

Twenty Homes To A Floor, In One Tower

The floor plate is one long bar, with the lift core at its centre and ten stacks on either side. The northwest side faces Shah Alam and overlooks the Level 9 pool deck, while the southeast side faces Kota Damansara and the community forest reserve. On the plan, each stack is coloured according to unit type, and the two four-bedroom stacks are placed at the far end.
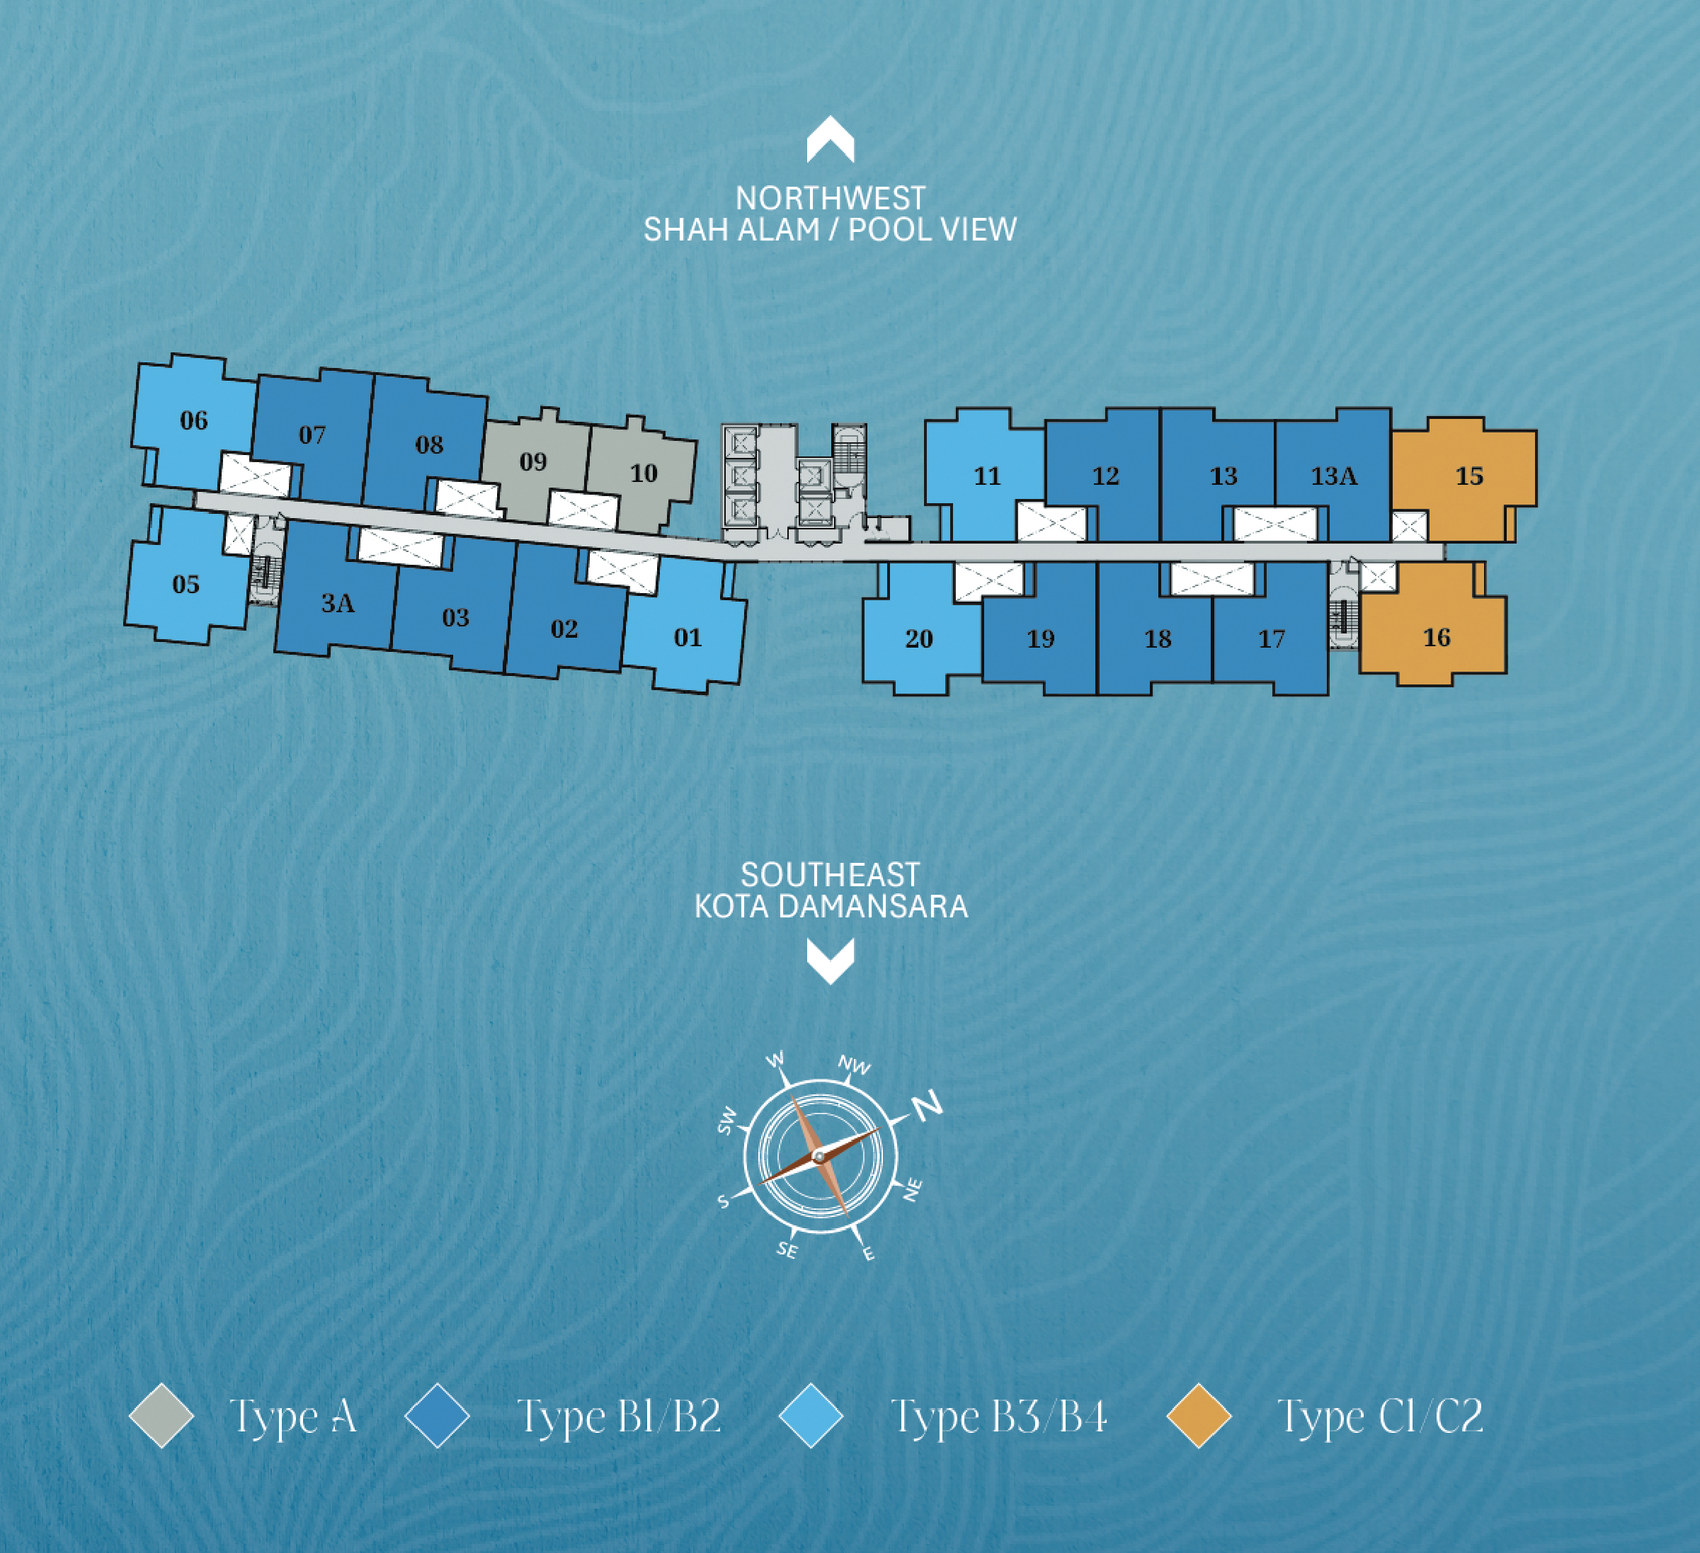
D'Evia Residences typical floor plan — twenty unit stacks numbered and colour-coded by type either side of the central lift core, with the northwest side facing Shah Alam and the pool and the southeast side facing Kota Damansara
The typical floor plan. Stacks 06 to 15 face northwest, stacks 05 to 16 face southeast, and the lift core sits between stacks 10 and 11.

Facilities

Facilities at D'Evia

The facilities are arranged on separate levels rather than spread out. The ground floor is the busy level, with the Flow Lobby, the co-working lounge and the Ripple Court, a shooting court for basketball and futsal set within the garden. Level 8 is the quieter level, with four gardens and the playground. Level 9 is the deck, with the Evia Pool and the Little Lagoon along its northwest edge and the Sol Deck, the Pulse Gym, the Evia Arcade and the Flow Hall set behind them.
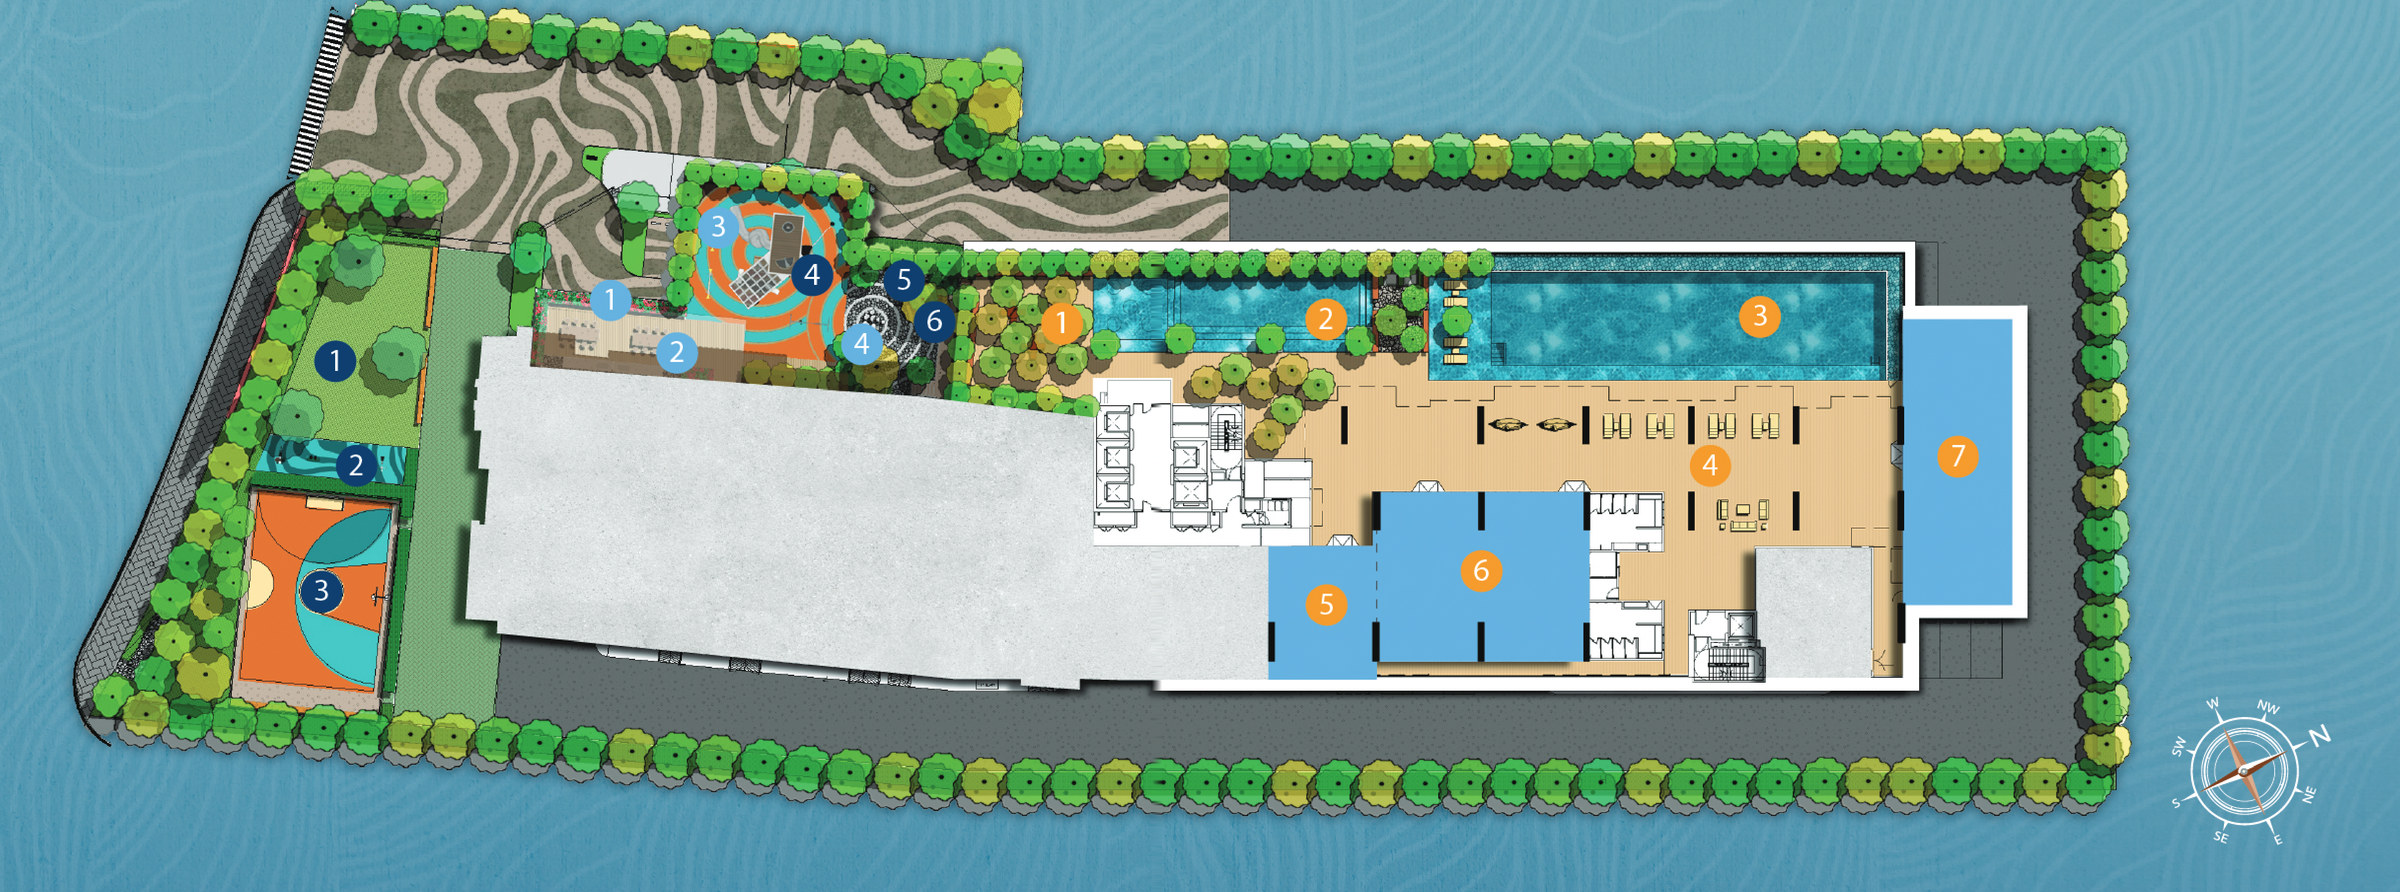
D'Evia Residences facility plan — the ground-floor Meadow Garden, outdoor gym and Ripple Court on the left, and the Level 8 gardens and Level 9 pool deck with the Evia Pool, Little Lagoon, Sol Deck, Evia Arcade, Pulse Gym and Flow Hall on the right
The developer's facility plan, with all three levels drawn over one another. The dark-blue numbers are the ground floor, the light-blue numbers Level 8, and the orange numbers the Level 9 deck — the long pool and the Little Lagoon run along its northwest edge, with the Flow Hall on the end.

Ground floor

  • Meadow Garden
  • Outdoor Gym
  • Ripple Court — basketball & futsal shooting court
  • Cascade Drop Off
  • The Flow Lobby
  • Co-working Lounge

Level 8

  • Herbs Garden
  • Harvest Pavilion
  • Ripple Playground
  • Healing Garden

Level 9

  • Tree Shade Retreat
  • The Little Lagoon
  • The Evia Pool
  • The Sol Deck
  • Evia Arcade
  • Pulse Gym
  • The Flow Hall — multipurpose hall

Location

What's nearby

Kwasa Damansara, Selangor

Open in Google Maps

Kwasa Damansara is a transit-oriented township planned around Kwasa Damansara and Kwasa Sentral stations on the MRT Kajang Line. D'Evia is on its eastern edge, on Jalan Sungai Buloh next to D'Nuri Residences. The Guthrie Corridor Expressway lies to the west, the NKVE and the North–South Expressway to the east, and the DASH Highway heads south.
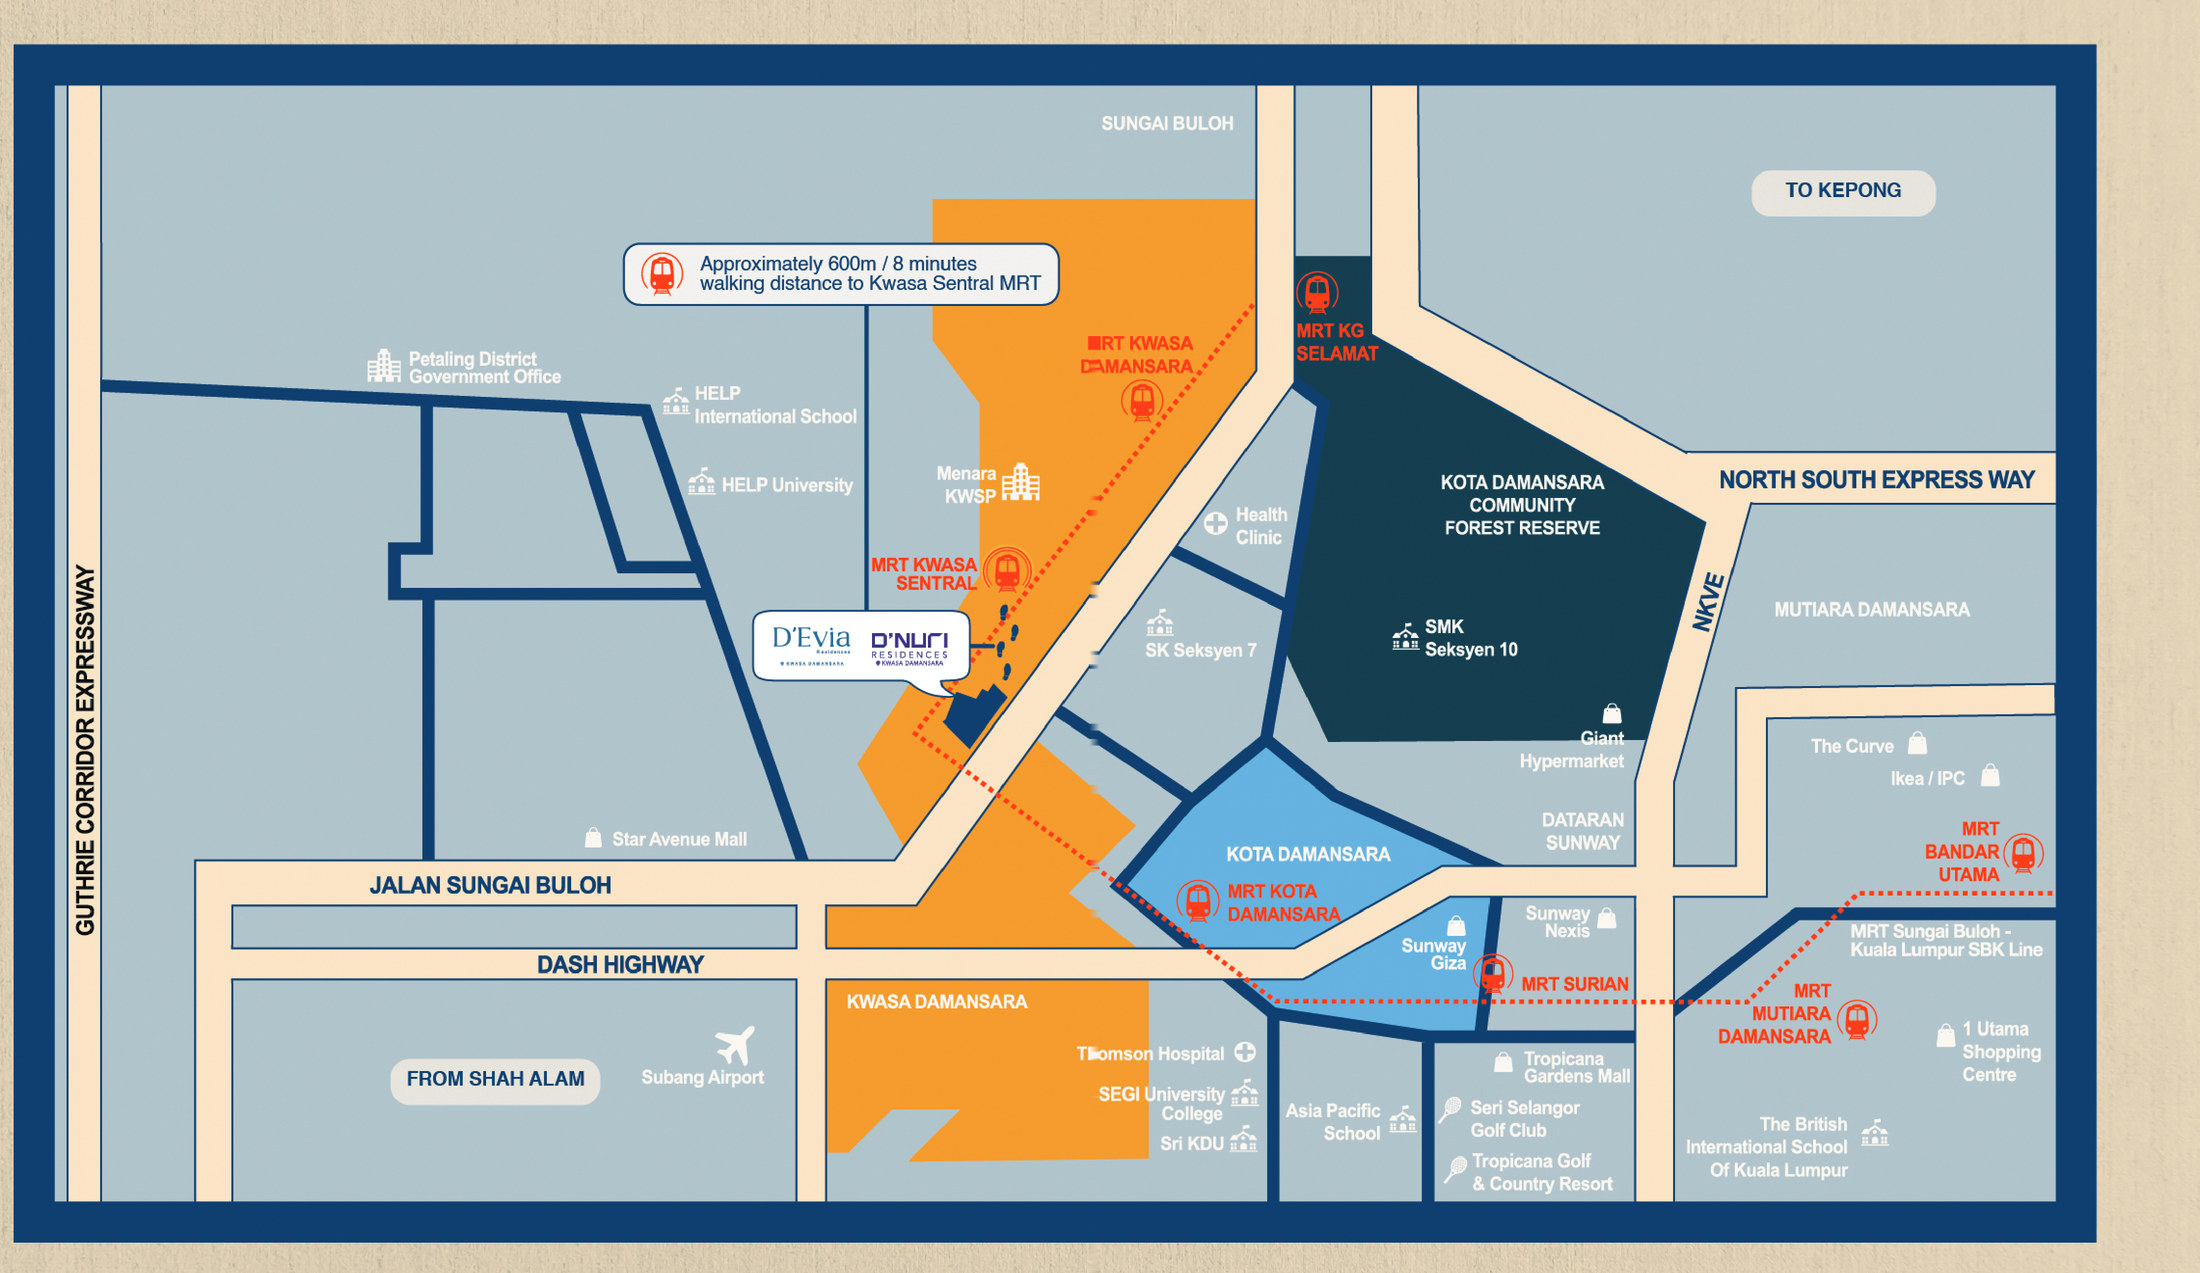
D'Evia Residences location map — the site marked beside D'Nuri Residences in Kwasa Damansara, with a 600m walking route to Kwasa Sentral MRT, the Kwasa Damansara, Kampung Selamat, Kota Damansara, Surian, Mutiara Damansara and Bandar Utama MRT stations, the Kota Damansara Community Forest Reserve, and the Guthrie Corridor Expressway, NKVE, DASH Highway and North-South Expressway
The developer's own location map. D'Evia is the marker beside D'Nuri Residences, just below MRT Kwasa Sentral, with the walking route drawn in red and the orange land the Kwasa Damansara township itself.

D'Evia is located on Jalan Sungai Buloh in Kwasa Damansara, roughly 600 metres on foot from Kwasa Sentral MRT. From the station, the Kajang Line heads southeast via Kota Damansara, Surian, Mutiara Damansara and Bandar Utama and continues into the KL city centre, with no change of train needed.

Loading map…

Rail

  • Kwasa Sentral MRT — approximately 600m, an 8-minute walk
  • Kwasa Damansara MRT — the Kajang Line interchange
  • Kampung Selamat MRT
  • Kota Damansara MRT
  • Surian MRT
  • Mutiara Damansara MRT
  • Bandar Utama MRT
  • MRT Sungai Buloh – Kajang (SBK) Line throughout

Highways

  • Guthrie Corridor Expressway
  • NKVE — New Klang Valley Expressway
  • DASH — Damansara–Shah Alam Elevated Expressway
  • North–South Expressway
  • LDP — Damansara–Puchong Expressway
  • Jalan Sungai Buloh

Shopping

  • Star Avenue Mall
  • Tropicana Gardens Mall
  • Sunway Giza and Sunway Nexis
  • The Curve, Ikea and IPC
  • 1 Utama Shopping Centre
  • Giant Hypermarket, Kota Damansara

Education

  • HELP International School and HELP University
  • SEGi University College
  • Sri KDU
  • SK Seksyen 7 and SMK Seksyen 10, Kota Damansara
  • Asia Pacific School
  • The British International School of Kuala Lumpur

Healthcare & offices

  • Thomson Hospital Kota Damansara
  • Kwasa Damansara health clinic
  • Menara KWSP
  • Petaling District Government Office
  • Kwasa Damansara City Centre (KDCC)

Green space & airports

  • Kota Damansara Community Forest Reserve
  • Seri Selangor Golf Club
  • Tropicana Golf & Country Resort
  • Dataran Sunway
  • Sultan Abdul Aziz Shah Airport, Subang

FAQ

Questions buyers ask

Where is D'Evia Residences located?
It sits on Jalan Sungai Buloh in Kwasa Damansara, Seksyen U4, 47810 Shah Alam, Selangor, the 2,330-acre transit-oriented township. The plot is next to D'Nuri Residences and beside Kwasa Damansara City Centre. Kwasa Sentral MRT is around 600 metres away, an eight-minute walk according to the developer's map, and the following station is Kwasa Damansara MRT, the Kajang Line interchange. Inside the township are Star Avenue Mall, Menara KWSP, the Petaling District Government Office and the Kwasa Damansara health clinic, while Kota Damansara, Sunway Giza, Tropicana Gardens and the Curve–Ikea–1 Utama cluster are a few MRT stops to the southeast.
What is the price of D'Evia Residences?
Prices start at RM498,100 for the entry layout, the 657 sq ft Type A two-bedroom. The four plans go up to 1,109 sq ft, so any price above the starting figure depends on size, floor level and facing. Northwest stacks overlook Shah Alam and the pool deck, while southeast stacks face Kota Damansara. These prices are indicative and gross, before any rebate, and the brochure itself does not print a price band.
Is D'Evia Residences leasehold or freehold?
It is leasehold, which is standard for land in Kwasa Damansara, a master-planned township built on Employees Provident Fund land.
Which company is developing D'Evia Residences?
The developer is EXSIM MX4 Sdn Bhd, company number 1486857-W, based at D-35-01, Level 35, EXSIM Tower, Millerz Square @ Old Klang Road, No. 357 Jalan Kelang Lama, 58000 Kuala Lumpur. The company belongs to the EXSIM Group, whose other Klang Valley projects include Millerz Square on Old Klang Road, home to EXSIM Tower, The Aldenz in Central Park Damansara, and D'Nuri Residences on the adjoining plot in Kwasa Damansara. The brochure displays the GreenRE Green Building mark and the group's Eco-Responsible Developer badge.
Which layouts and sizes are available at D'Evia Residences?
There are four plans, and each can also be had without a balcony. Type A measures 657 sq ft (61 sq m), with two bedrooms and two bathrooms, and occupies the two stacks on either side of the lift core. Types B1 and B3 each measure 958 sq ft (89 sq m), with three bedrooms and two bathrooms. B1 covers eleven stacks at 9,775mm wide, and B3 covers five stacks at 10,150mm wide, with the master suite placed on a separate side of the plan. Type C1 measures 1,109 sq ft (103 sq m), with four bedrooms and two bathrooms, on the two end stacks. Types B2, B4 and C2 follow the same plans minus the balcony, with that space added to the living room and the air-conditioner ledge next to it. All plans include a private foyer, a yard beside the kitchen and a marked hackable wall.
Which facilities are offered at D'Evia Residences?
There are seventeen, set across three levels. On the ground floor are the Flow Lobby, the co-working lounge, the Cascade drop-off, the Meadow Garden, an outdoor gym and the Ripple Court, a shooting court shared by basketball and futsal. Level 8 serves as the garden level, with a herbs garden, the Harvest Pavilion, the Ripple Playground and a healing garden. Level 9 contains the main deck, featuring the Evia Pool, the Little Lagoon, the Sol Deck, the Tree Shade Retreat, the Evia Arcade games room, the Pulse Gym and the Flow Hall multipurpose hall. The brochure's facility plan shows all three levels and appears in full on this page.
How many homes are there in total, and how many on each floor?
There are 440 homes in a single 32-storey tower on 2.014 acres, with twenty on each floor. The typical floor plan lays out all twenty stacks. Ten face northwest towards Shah Alam, overlooking the Level 9 pool deck, and ten face southeast towards Kota Damansara and the community forest reserve. Type A occupies stacks 09 and 10 next to the lift core, Type B1 takes eleven stacks, Type B3 five, and Type C1 the two end stacks, 15 and 16.
How much is the maintenance fee at D'Evia Residences, and how many car parks does each unit get?
The maintenance fee is RM0.46 per square foot each month, sinking fund included. That comes to about RM302 for a 657 sq ft Type A, RM441 for a 958 sq ft Type B and RM510 for a 1,109 sq ft Type C. Car parks depend on the unit type. Types A and B each receive two single bays, while Type C receives one tandem bay and one single bay. A tandem bay fits two cars parked one behind the other, so the four-bedroom unit holds more cars than its number of bays implies.
When is D'Evia Residences expected to be completed?
Completion is targeted for 2029, around the second quarter. The e-brochure has no permit block and so gives no completion date itself, which means this figure does not come from the developer's advertising and sales permit.

Want today's price list, or to check which units are still available?

Register interest

Keep exploring

Compare before you decide

More new launches near Kwasa Damansara

More from Exsim

Subsale prices around D'Evia

Price list

Get the price list for D'Evia

We'll send it to you on WhatsApp. Free, with no obligation.

  • Prices from RM498,100
  • The units still available
  • Floor plans for all 4 layouts