Linari
New Launch by Serene Impian

Linari

Daily life, framed by nature

Kwasa Damansara, Selangor

Indicative price from RM784,000 Gross price, before any rebates

Explore 2 layouts
Tenure
Freehold
Completion
Dec 2027
Units
496
Sizes
1,168 to 1,230 sq ft
Type
Condo/Apartment

Overview

About Linari

Built by Linari Damansara Sdn Bhd, a Serene Impian project, Linari Kwasa Damansara is a freehold development with a residential title, set on 8.79 acres directly beside the Kwasa Damansara MRT interchange. Its two blocks and sixteen Parkhome townhouses contain 496 homes in total, 80% of the land is set aside for greenery, and a private gateway places the station 35 steps from the boundary. The only layouts still on offer are Type D at 1,168 sq ft and Type D1 at 1,230 sq ft, starting from about RM820,000.

Linari at Kwasa Damansara is a low-density, freehold residential development made up of 2 towers and just 16 units of Parkhomes (Townhouse), all set within a green, sanctuary-like setting. Placed inside a transit-oriented masterplan, it offers a boutique way of living, with carefully planned layouts and easy walkability.

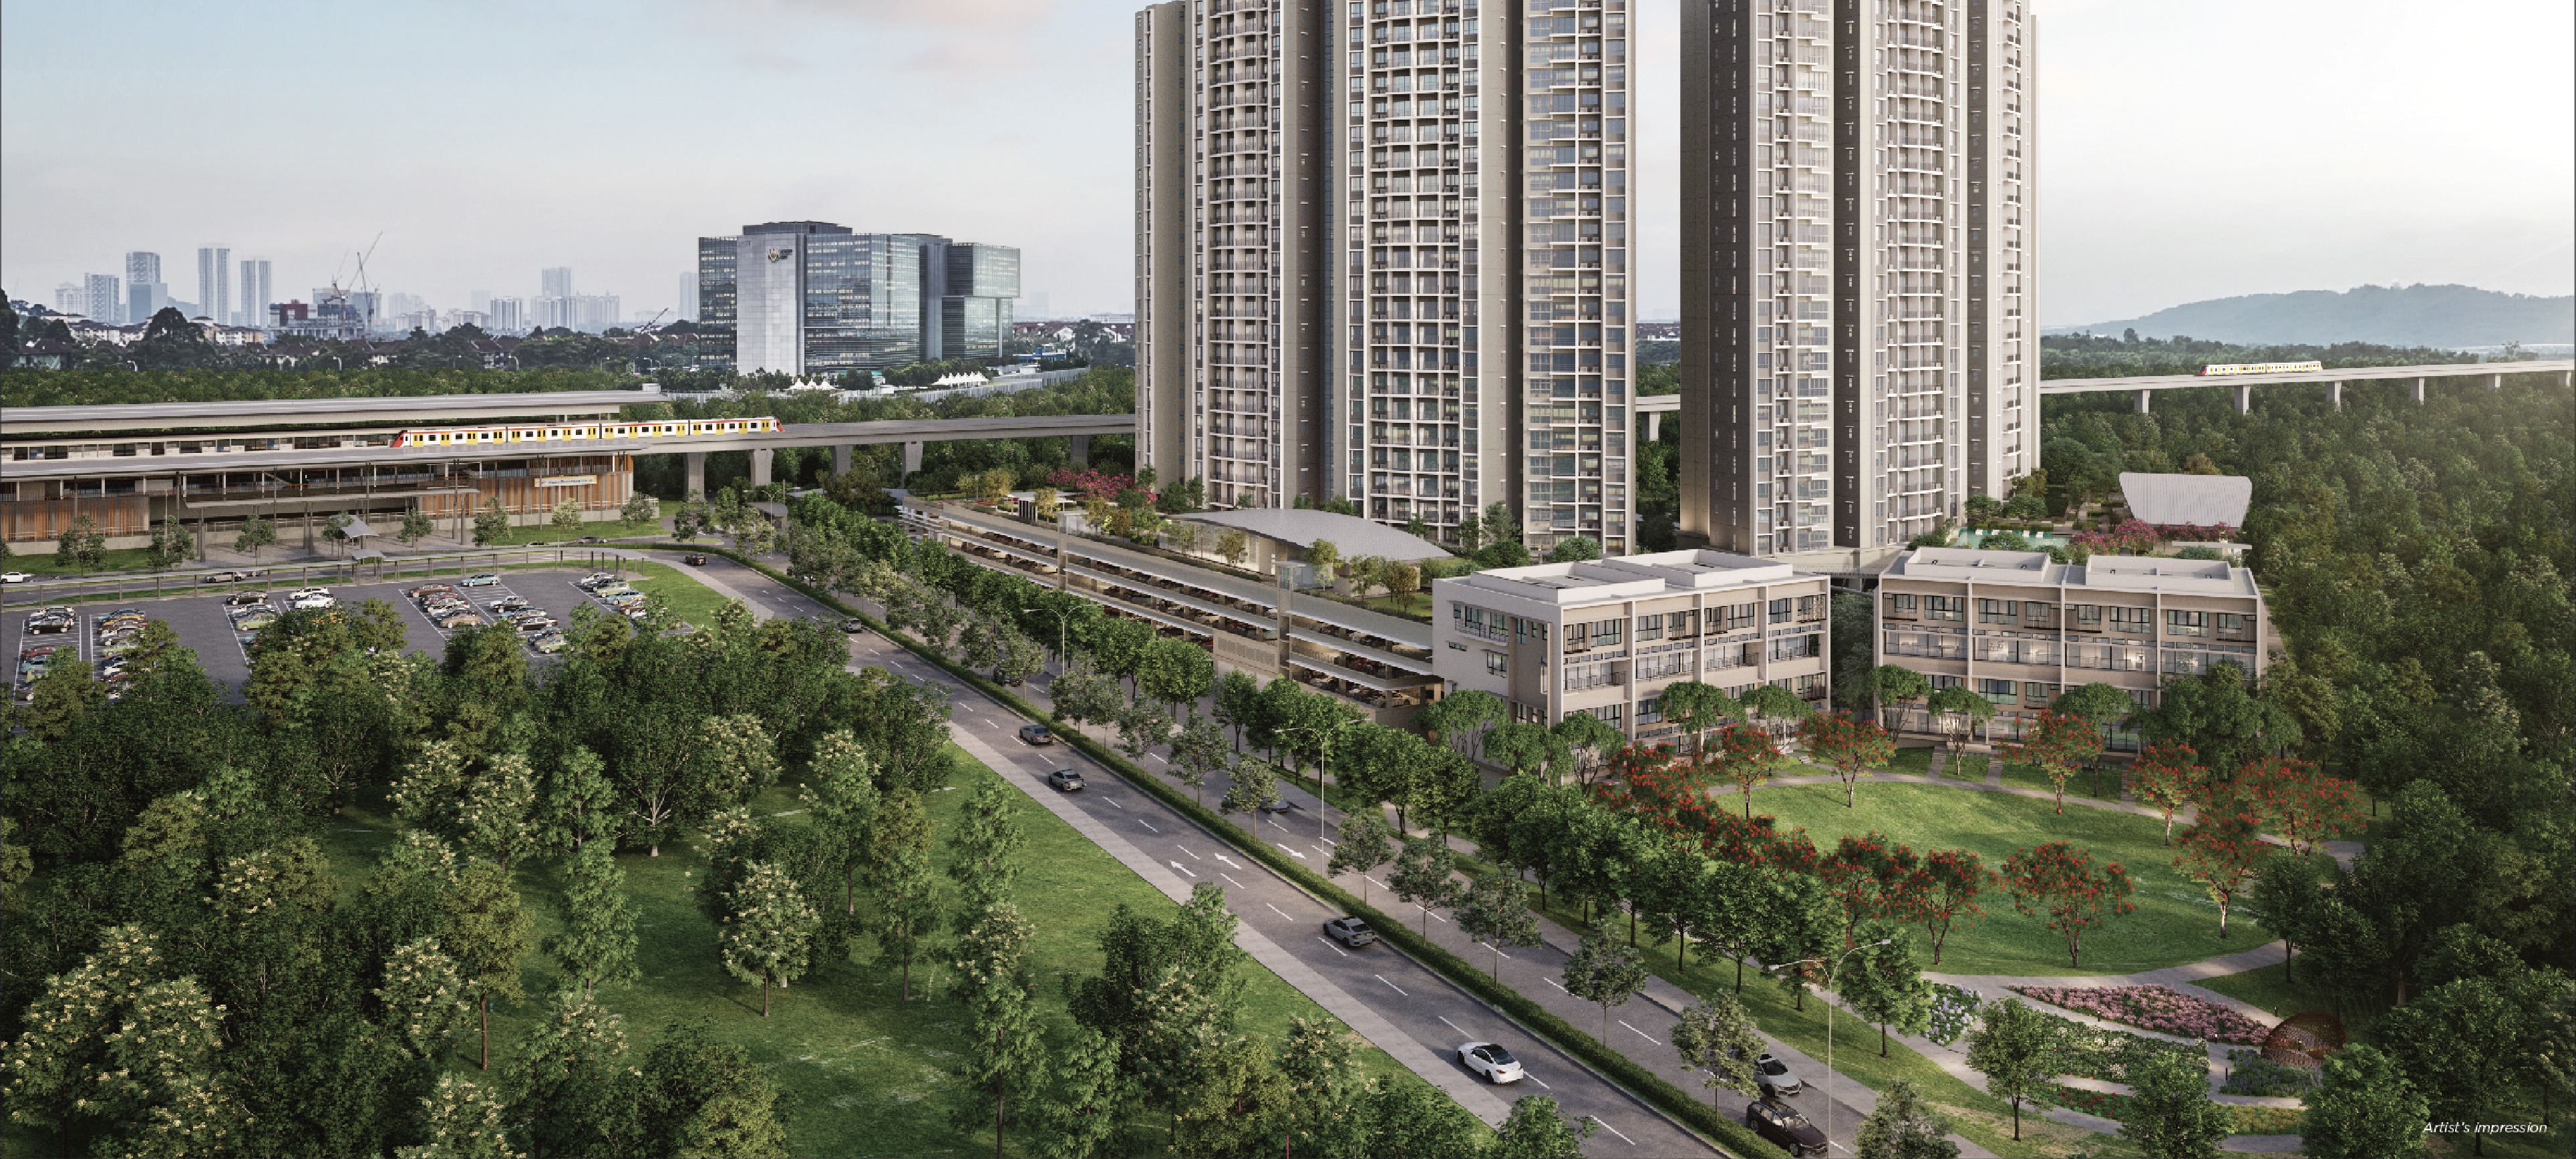
The Kwasa Damansara MRT interchange is only steps away, an uncommon advantage that links two MRT lines within minutes and gives residents smooth access to major destinations around Klang Valley. Expressways including DASH, NKVE and Guthrie Corridor add further regional connections.

More than 80% of the development is landscaped greenery, creating a calm, park-like feel. Resort-style shared facilities, a secure compound free of cars and a community-minded setting all add to everyday life.

MRT Just 35 Steps Away

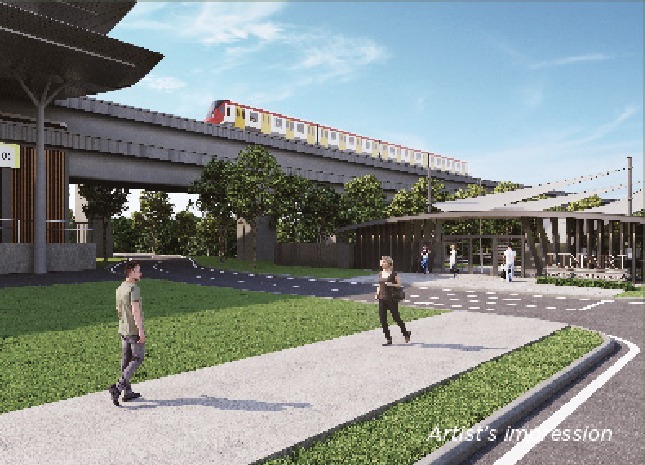
A dedicated private gateway leads directly to Kwasa Damansara station, the meeting point of the MRT Kajang and Putrajaya lines, giving access to two lines without a car or shuttle.

Freehold With Residential Title

This is neither a leasehold plot nor a serviced apartment on commercial title. It holds a freehold residential title, something seldom found in new stock this near a station.

80% Green Space

The 8.79 acres were planned by an international landscape architect, with 80% given to green areas, including herb gardens, an oval park and a central park within the gate.

Only Three-Bedroom Homes

All layouts here are family homes with three or 3+1 bedrooms. The two still available measure 1,168 and 1,230 sq ft, and each has two bathrooms.

A Podium For Each Block

Block A and Block B have separate facility decks connected by a linkage bridge, with the pool, gym and yoga on one, and the function room, courts and BBQ pavilion on the other.

Designed Around Walking

All vehicles are directed to the Motor Court, leaving the ground level to pedestrians, with barrier-free lawns in place of driveways.

Two Parking Bays

Each of the remaining layouts includes two car park bays, a whole bay more than most transit-oriented projects offer at this size.

Part Of The EPF Township

Kwasa Damansara is a transit-oriented city of 2,300 acres developed by Kwasa Land, the EPF's development arm, with 250 acres of outdoor leisure and two MRT stations of its own.

At a glance

Development
Linari Kwasa Damansara
Location
Kwasa Damansara, Selangor
Developer
Linari Damansara Sdn Bhd (Serene Impian)
Type
Condominium, 2 blocks, plus 16 Parkhomes
Tenure
Freehold, residential title
Total Units
496 (480 condominiums + 16 Parkhomes)
Land Area
8.79 acres
Still Available
Type D 1,168 sq ft · Type D1 1,230 sq ft
Car Park
2 bays per condominium home
Maintenance
RM0.35 psf a month, sinking fund extra
Indicative Price
From about RM820,000
Est. Completion
December 2027

The development in numbers

Acres of freehold land
8.79 Acres of freehold land
Homes in total
496 Homes in total
Given to green space
80% Given to green space
Homes to a floor per block
10 Homes to a floor per block

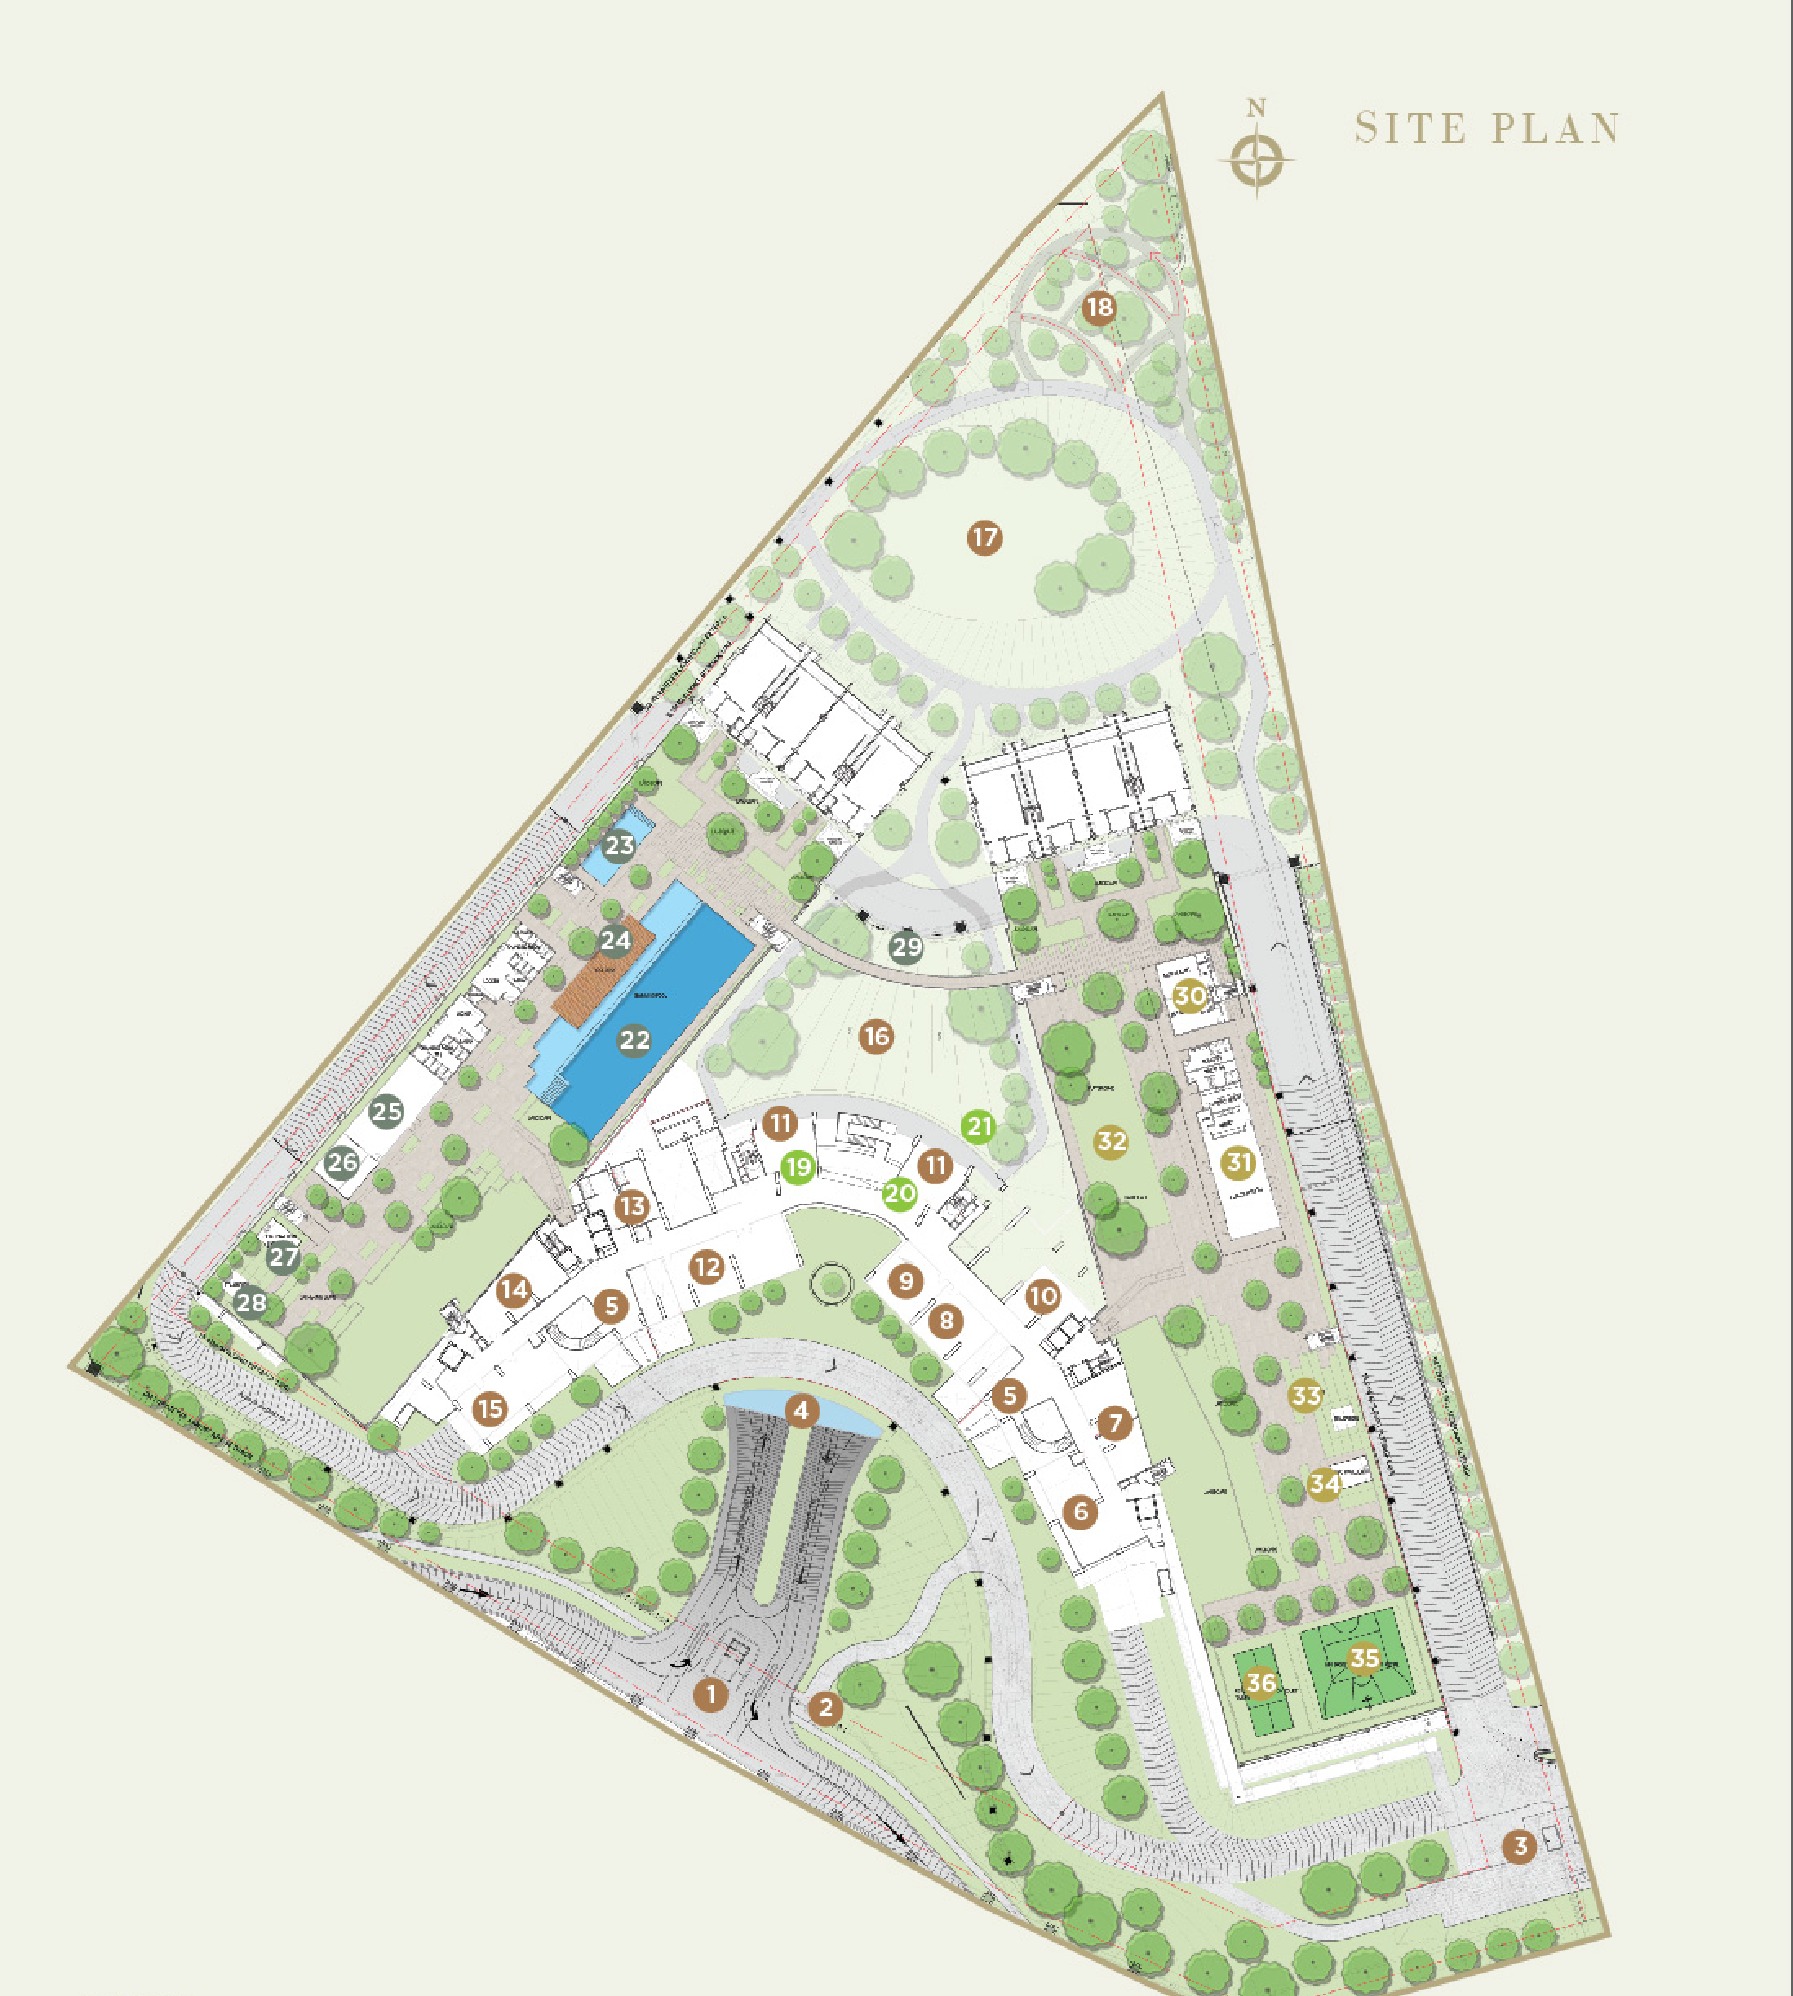
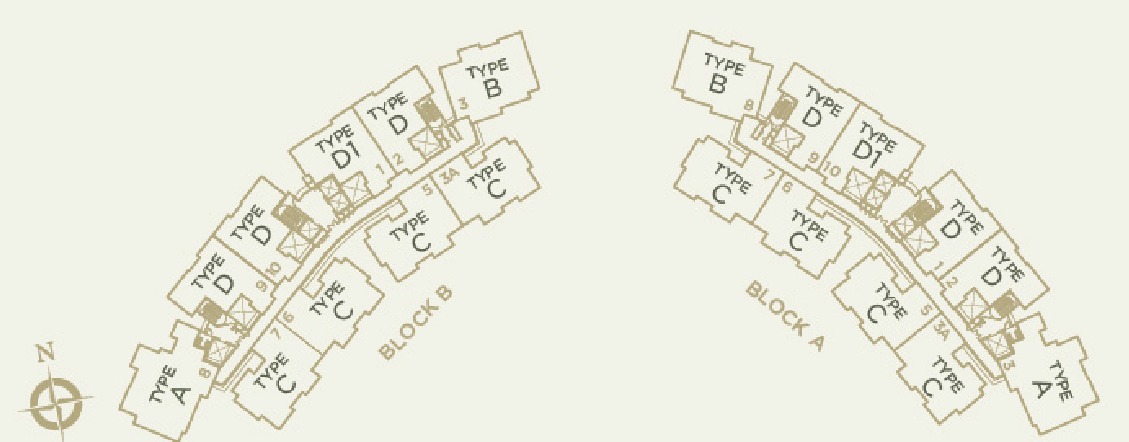
The plot is a triangle with its long edge running along the MRT viaduct, so the two blocks curve to face the Central Park and the Oval Park rather than each other. Cars enter once at the guardhouse and are taken straight to the Motor Court, leaving the whole ground plane to walkers — a private gateway at the boundary is the pedestrian route to Kwasa Damansara MRT. Both blocks carry their own facility podium on the roof, joined by a linkage bridge, and each floor plate holds ten homes across types A, B, C, D and D1.

Layouts

Find your layout

2 layouts, 1,168 to 1,230 sq ft. Open any floor plan to see it larger.

Across its two blocks, Linari launched five layouts, Types A, B, C, D and D1, all of them homes with three or 3+1 bedrooms. Types A, B and C are sold out. The remaining options are Type D at 1,168 sq ft and Type D1 at 1,230 sq ft, both fitted within the same 11.8 m by 13.5 m footprint but laid out as mirror images. D1 uses its additional 62 sq ft for a store room off the corridor and a flexible fourth room. Each has two bathrooms and two car park bays.

Type D

1,168 sq ft built-up

3 bedrooms · 2 bathrooms · balcony · 2 car park bays
Type D1

1,230 sq ft built-up

3+1 bedrooms · 2 bathrooms · store room · balcony · 2 car park bays

Prices nearby

Linari starts from about RM671 psf. The 3 other new launches within 1.2 km start from RM667 to RM911 psf.

Compare with 3 new launches nearby
Building
Linari This launch – from RM671
RIA New launch (opens in a new tab) 0.2 km from RM710
Tujuh Residence New launch (opens in a new tab) 0.6 km from RM911
Daya Residence New launch (opens in a new tab) 1.2 km from RM667
Condo De Rozelle (opens in a new tab) 1.5 km RM375
Palma Perak (opens in a new tab) 1.8 km RM366
D'rimba (Sek 11 Kota Damansara) (opens in a new tab) 2.5 km RM435
Pangsapuri Seri Musytari-U5 (opens in a new tab) 2.5 km RM220
Nadayu 801-U5 Bandar Pinggirann Subang (opens in a new tab) 2.9 km RM357
Pangsapuri Saujana-Damansara Damai (opens in a new tab) 3 km RM376

Buildings show the median of their recorded subsales. 48 sales from July 2024 to June 2026, recorded by NAPIC. New buildings usually sell for more per sq ft than older ones nearby.

Starting prices are the developers' indicative figures over the smallest layout, not sales.

Units left

How each block is selling

48 of 496 units are still open across 4 blocks. Pick one and we'll send the exact units left in it.

Showing only ·

Block PHA 2 floors · 8 units Fully sold

Left
0 / 8
Cheapest left
—

See all 4 blocks

Sign in free to see how every block is selling, which floors are going first, and the cheapest unit still open in each.

Continue with Google

Free. No spam, and you can sign out any time.

Source: TEDUH, KPKT · Units as at 27 October 2026. Sold means a signed S&P, not a booking. Prices are the developer's price list.

Key facts
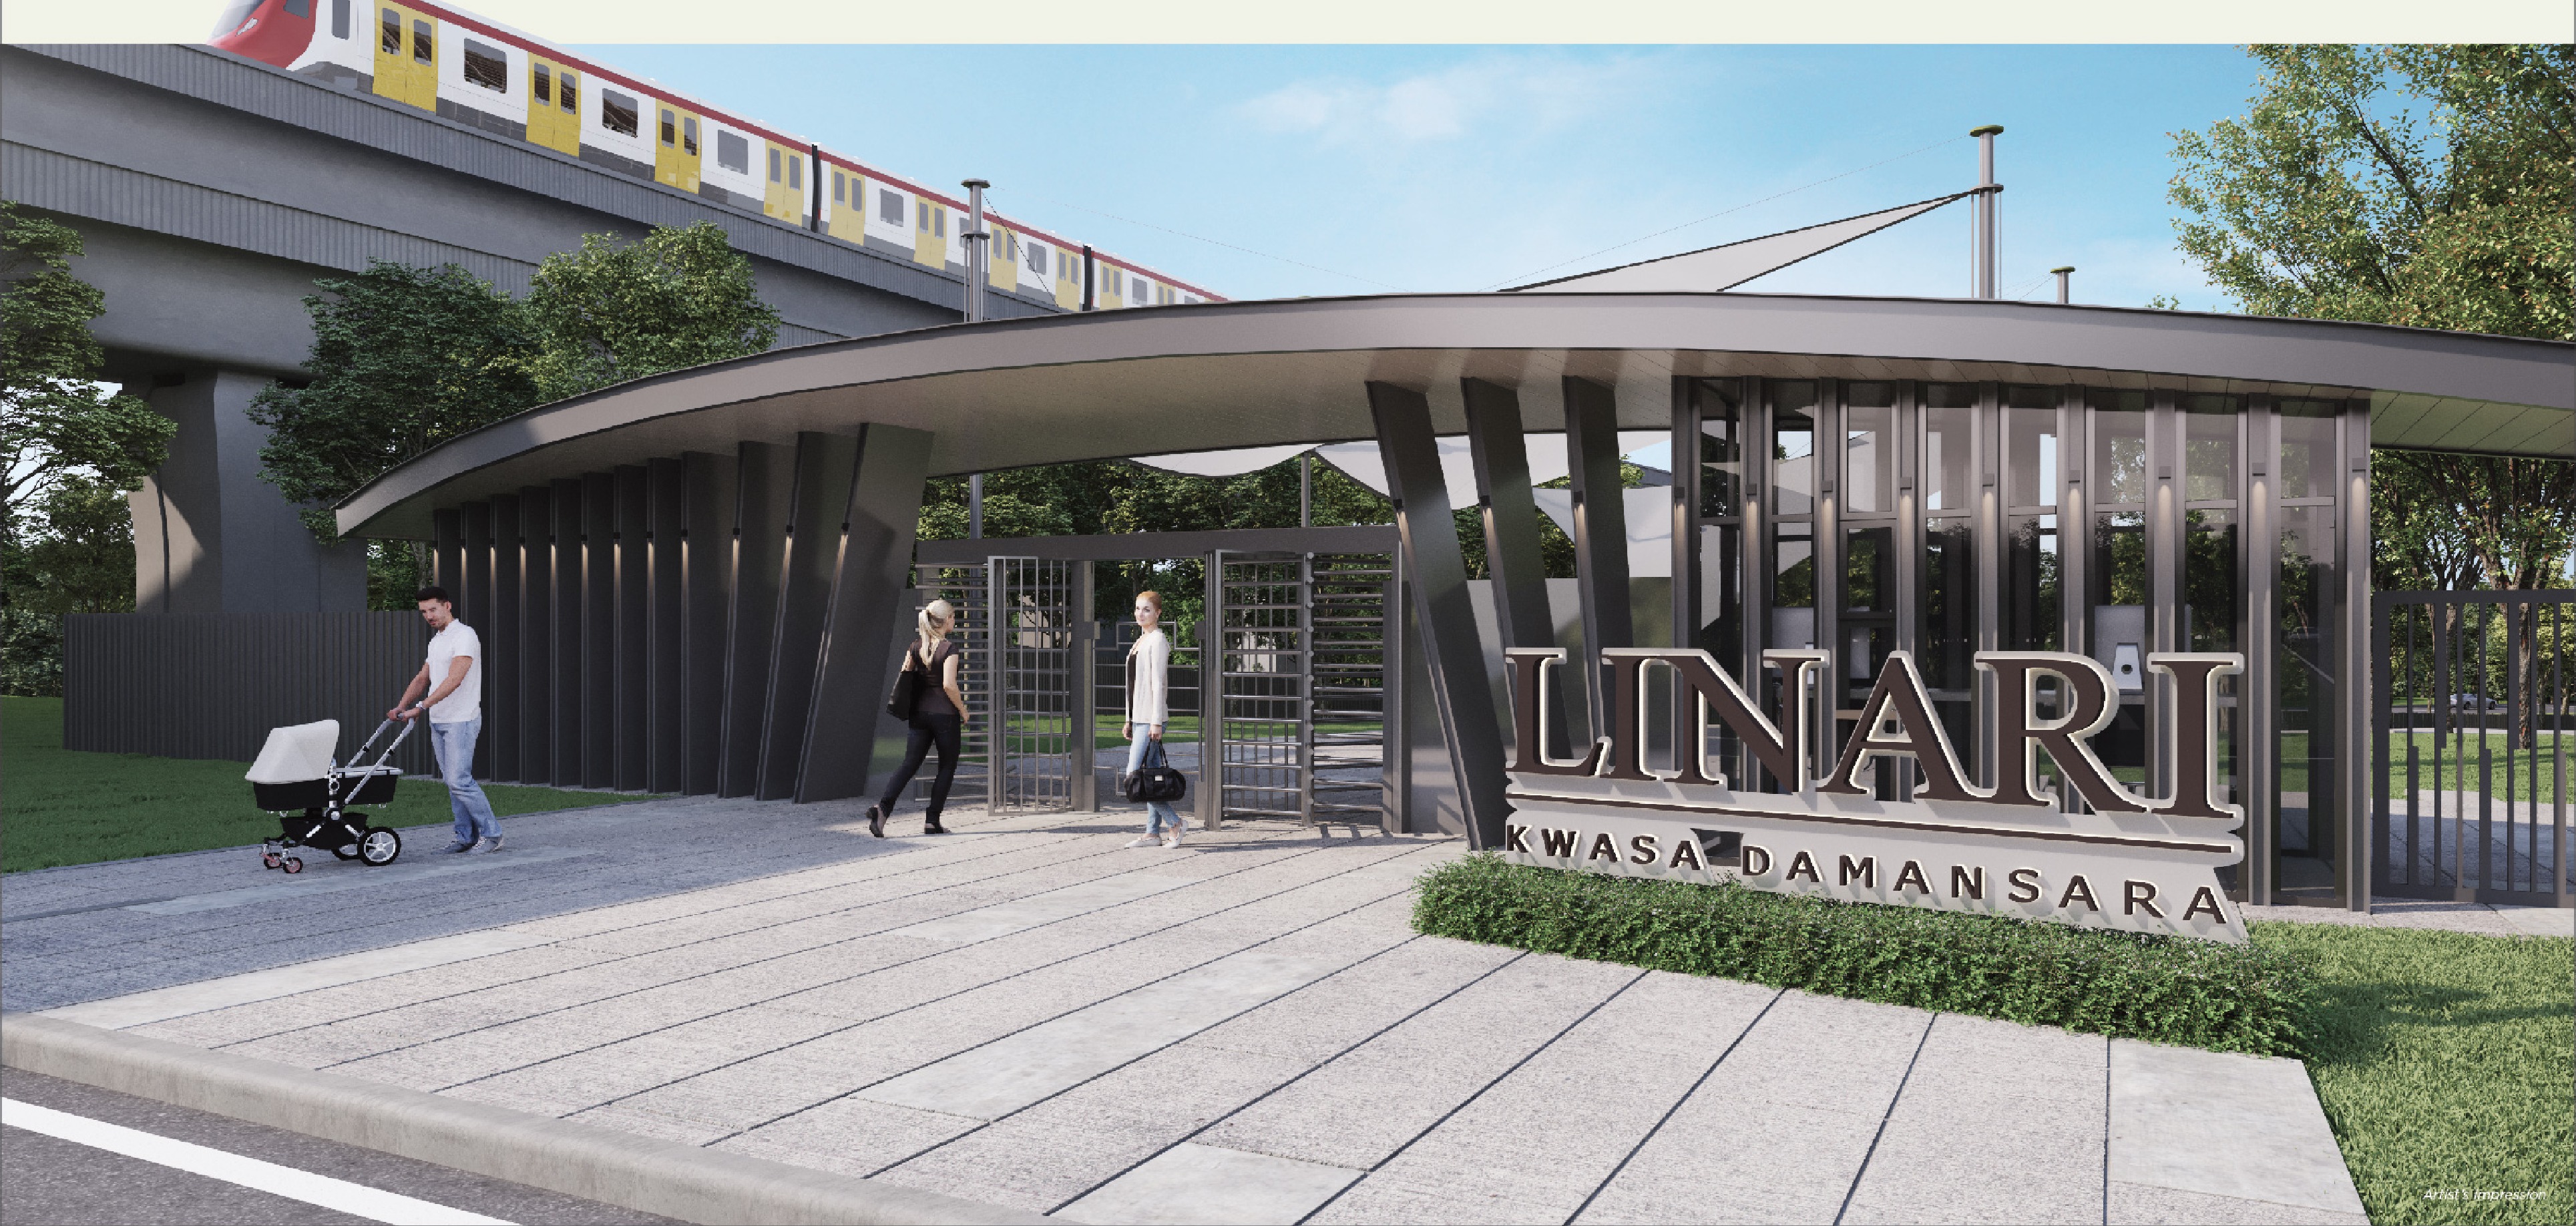
A Freehold Address At The MRT Interchange

The private, dedicated pedestrian gateway at Linari Kwasa Damansara, with an MRT train passing on the viaduct directly above
The private gateway: 35 steps from the boundary to Kwasa Damansara MRT station.

The site

Site Plan & Floor Plate

Linari Kwasa Damansara master site plan — the triangular 8.79-acre plot with Block A and Block B, the Central Park, Oval Park, herbs garden, Motor Court and the guarded entrance, with all 36 facilities numbered
The master site plan. Tap to view full size.
Linari Kwasa Damansara typical floor plate — Block A and Block B each curving through ten homes a floor, labelled Type A, B, C, D and D1
The typical floor plate. Both blocks curve, so each of the ten homes on a floor turns a different way — Types D and D1, the two still available, cluster around the two lift cores on each block.

Facilities

Facilities at Linari

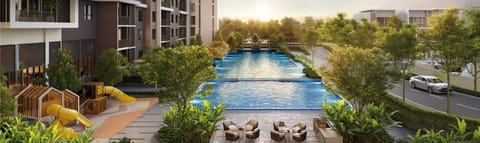
Instead of placing all facilities on a single deck, Linari provides a separate podium for each block and connects the two. Block B focuses on water and exercise, with a swimming pool, kid's pool, pool deck, gymnasium and yoga deck, plus a BBQ pavilion and patio. Block A is for socialising, with a function room, musolla, playground, patio, BBQ pavilion, a mini basketball and futsal court and a multipurpose court. On the ground, the landscaping completes the picture, with a Central Park, an Oval Park and a herbs garden running between the buildings, while a lounge, mini theatre and senior citizens' activity area sit indoors.

Block B Podium

  • Swimming Pool
  • Kid's Pool
  • Pool Deck
  • Gymnasium
  • Yoga Deck
  • BBQ Pavilion
  • Patio
  • Linkage Bridge

Block A Podium

  • Musolla
  • Function Room
  • Playground
  • Patio
  • BBQ Pavilion
  • Mini Basketball / Futsal Court
  • Multipurpose Court

Ground Floor

  • Guardhouse & Main Pedestrian Access
  • Private Gateway to the MRT
  • Water Feature & Pedestrian Lobby
  • Café & Outdoor Dining (space provision)
  • Shops (space provision)
  • Reading Room & Games Room (space provision)
  • Laundry (space provision)
  • Lounge & Washrooms

Parks & Lower Ground

  • Central Park
  • Oval Park
  • Herbs Garden
  • Senior Citizens Activity Area
  • Mini Theatre
  • Nursery & Kindergarten (space provision)
  • Playground
  • Management & Maintenance Office

The setting

Adjacent To Kwasa Damansara City Centre

Kwasa Damansara did not develop gradually as a neighbourhood. It is a 2,300-acre city built to a master plan by Kwasa Land, the development arm of the Employees Provident Fund, centred on two MRT stations of its own. Linari is located at the western side of its city centre, and Menara KWSP, the Central Park and Kwasa Sentral station all fall within the same plan. The township is planned to include 250 acres of outdoor leisure and 75 million sq ft of commercial space.
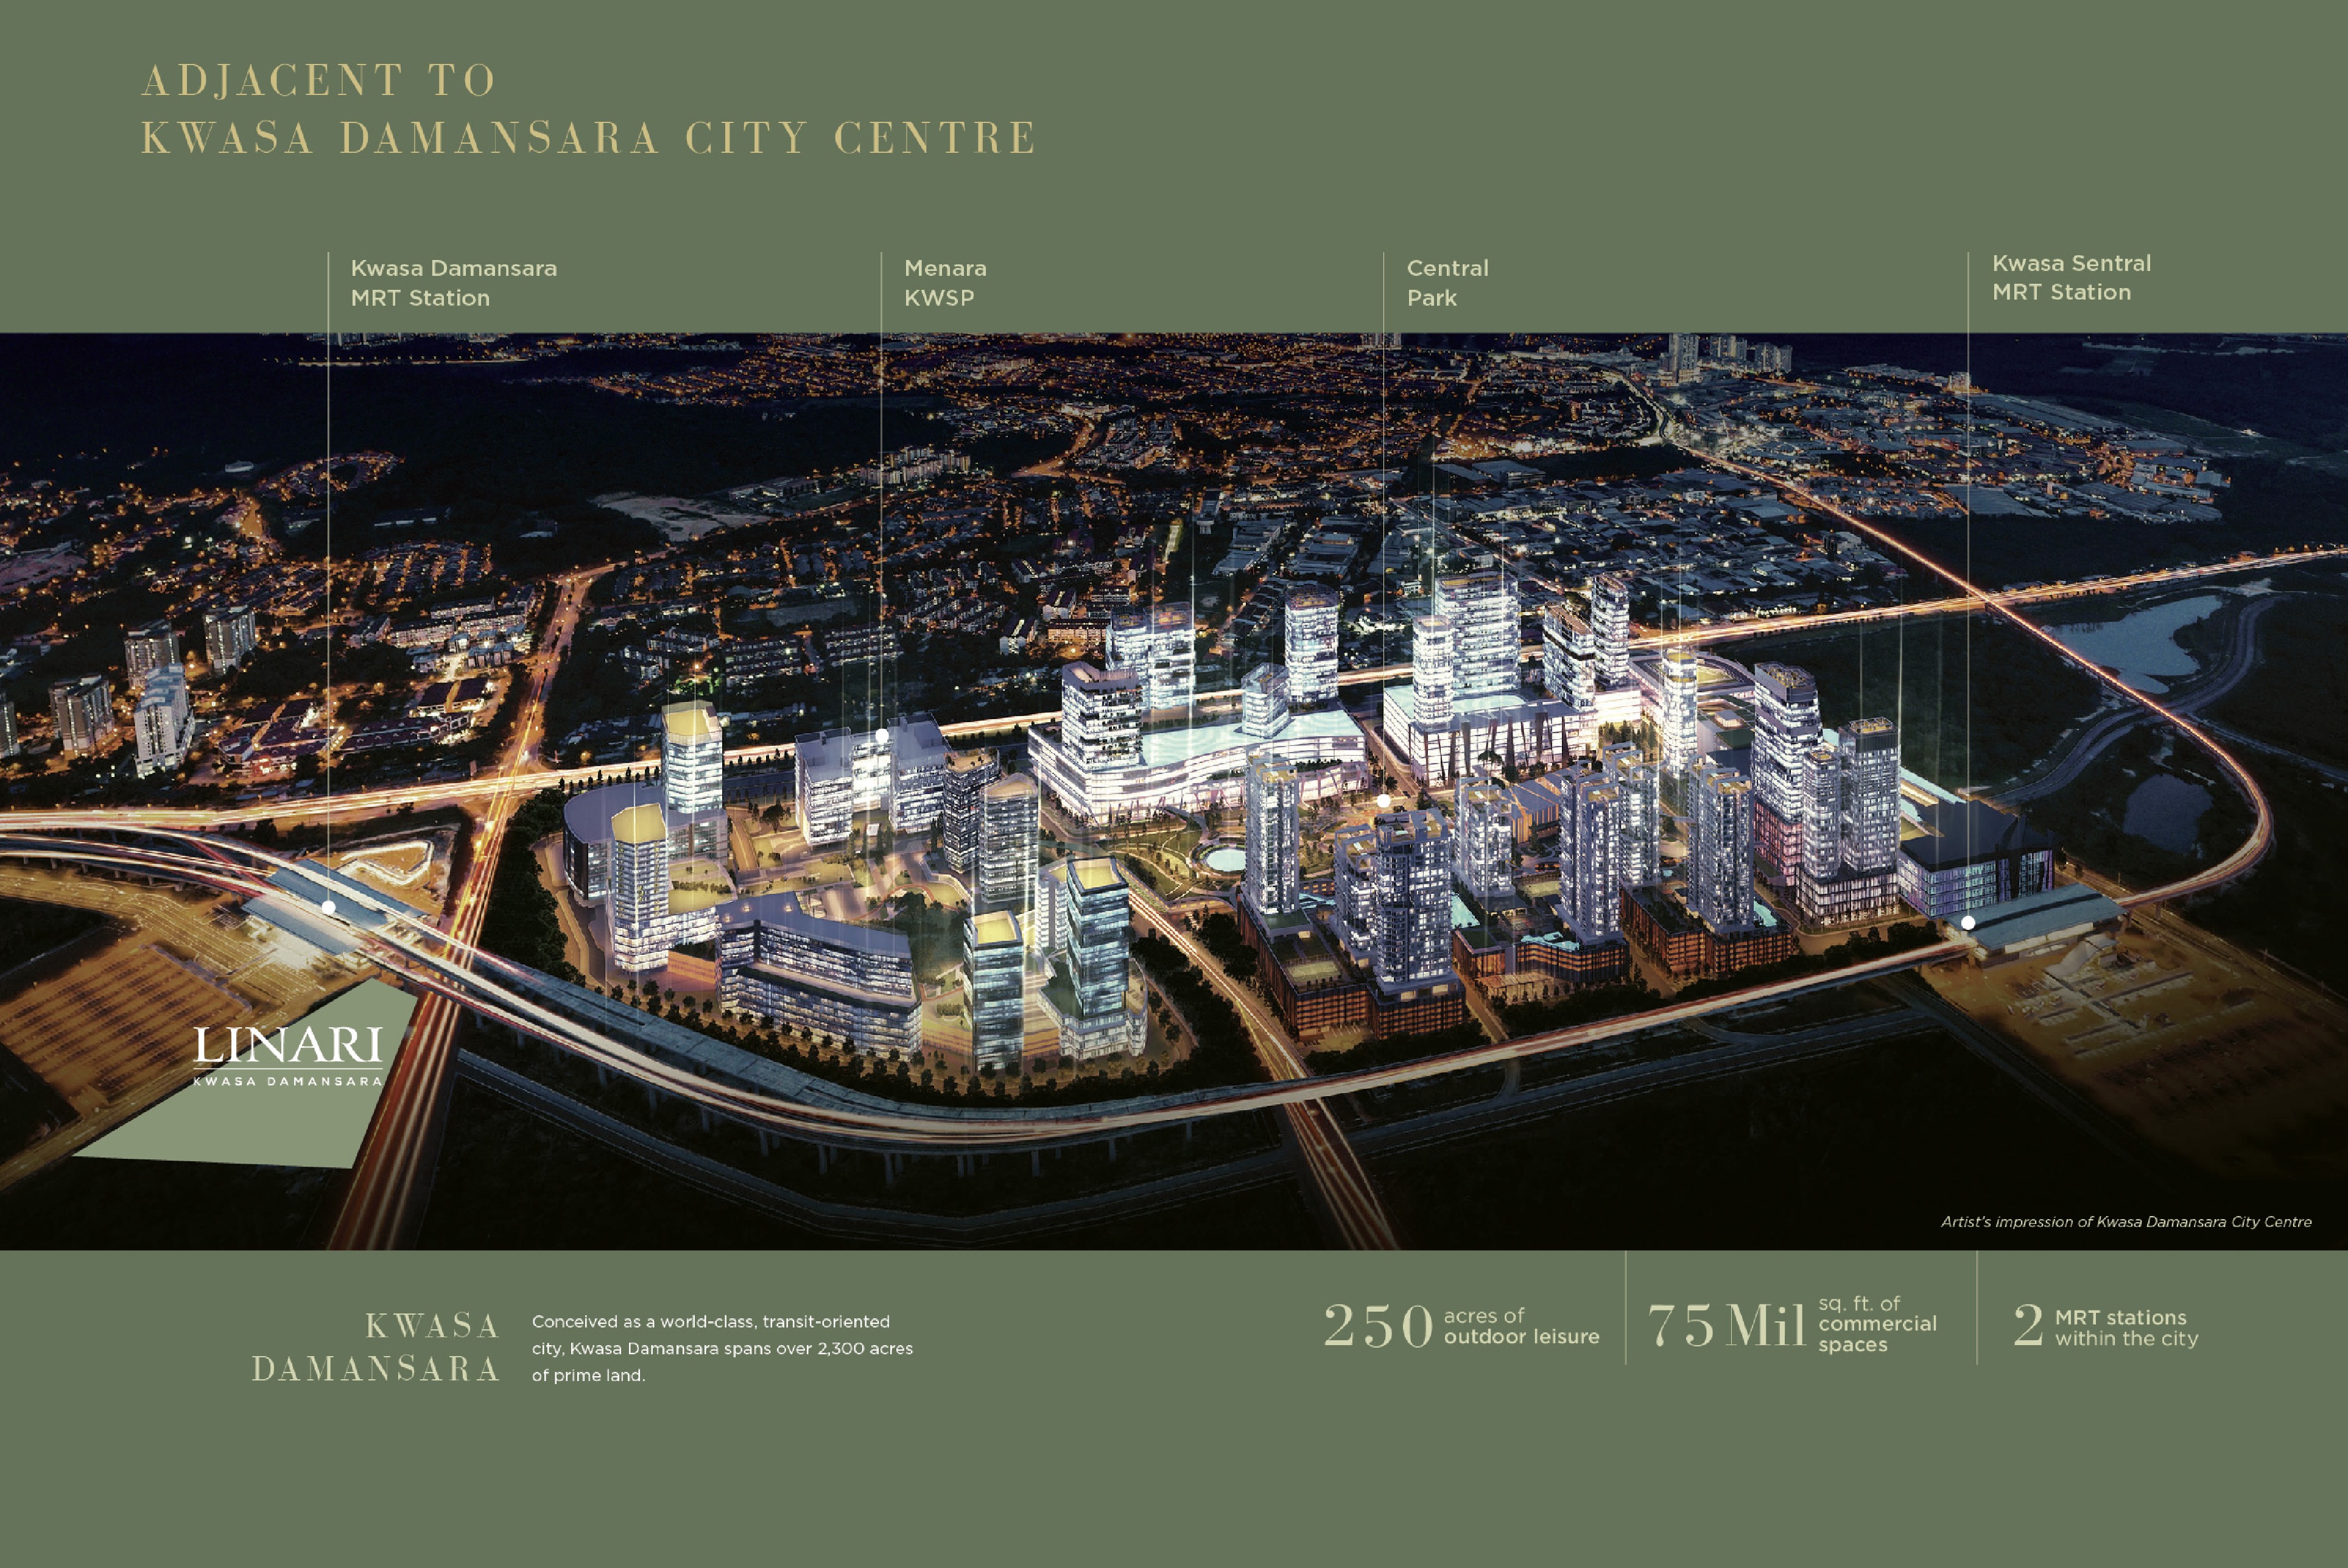
Brochure aerial of Kwasa Damansara City Centre at night with the Linari plot marked at the western edge, and Kwasa Damansara MRT station, Menara KWSP, the Central Park and Kwasa Sentral MRT station labelled across the skyline
The brochure's own location aerial: Linari at the western edge of Kwasa Damansara City Centre, between the township's two MRT stations.
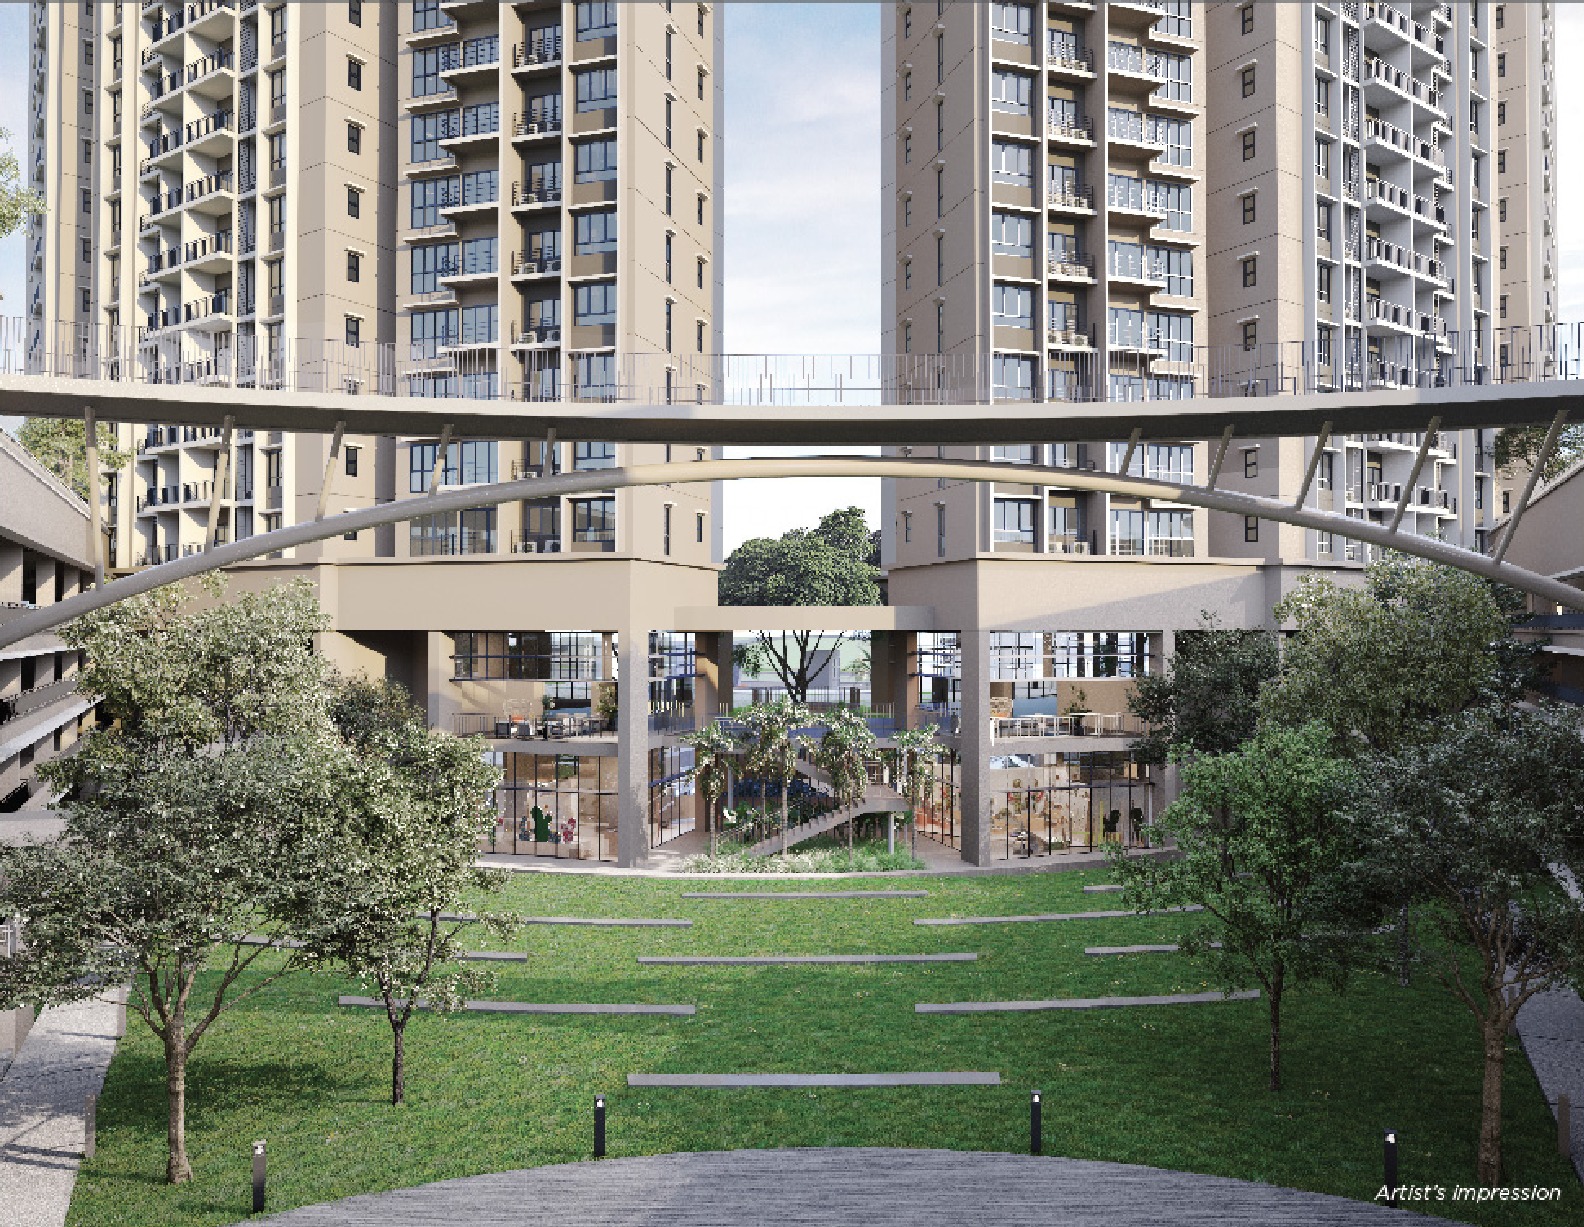
The lawn between the two blocks at Linari Kwasa Damansara, with the linkage bridge overhead and the ground-floor shops and lounge behind
Between the blocks: barrier-free lawn, no driveway to cross.
The walkway from Linari Kwasa Damansara to the Kwasa Damansara MRT station concourse, with a train on the viaduct above
The station concourse, straight off the private gateway.

Location

What's nearby

Kwasa Damansara, Selangor

Open in Google Maps

Linari stands on Persiaran Atmosfera in Seksyen U4, directly west of Kwasa Damansara MRT, the only station where the Kajang and Putrajaya lines connect. This means one gateway gives access south to Mutiara Damansara and Bandar Utama and east to Sungai Buloh, Kepong and the city centre. By car, DASH, the NKVE, the LDP, Sprint and the Guthrie Corridor are all easy to reach.

Loading map…

Getting around

  • Kwasa Damansara MRT — 35 steps via the private gateway
  • Interchange for the MRT Kajang and Putrajaya lines
  • Kwasa Sentral MRT — the next station on the Kajang line
  • Mutiara Damansara (The Curve, IKEA) — 4 stops
  • Bandar Utama (1 Utama, LRT interchange) — 5 stops
  • DASH, NKVE, LDP, Sprint and the Guthrie Corridor

Inside Kwasa Damansara

  • Kwasa Damansara City Centre — next door
  • Menara KWSP
  • Central Park, the township's green spine
  • 2,300 acres of master-planned land
  • 250 acres of outdoor leisure
  • 75 million sq ft of planned commercial space

Shopping & dining

  • The Curve, IKEA and e@Curve, Mutiara Damansara
  • 1 Utama Shopping Centre, Bandar Utama
  • Sunway Giza and The Strand, Kota Damansara
  • Paradigm Mall, Petaling Jaya
  • Tropicana Gardens Mall
  • Lotus's Sungai Buloh

Health & education

  • Sungai Buloh Hospital
  • Thomson Hospital Kota Damansara
  • Sunway Medical Centre, Damansara
  • SRI KDU International School, Kota Damansara
  • Sekolah Sri Cempaka Damansara
  • Segi University, Kota Damansara

FAQ

Questions buyers ask

What is the exact location of Linari Kwasa Damansara?
It sits on Persiaran Atmosfera in Kwasa Damansara, Seksyen U4, Shah Alam, on a triangular 8.79-acre plot whose long side runs beside the MRT viaduct, directly west of Kwasa Damansara MRT station. Pedestrians reach the station through a dedicated private gateway at the boundary, a walk the brochure puts at 35 steps. Its closest neighbours are Kwasa Damansara City Centre and Menara KWSP, and the DASH, NKVE, LDP, Sprint and Guthrie Corridor highways are all easy to reach.
Does Linari have a freehold or leasehold title?
It is freehold, and the title is residential, not commercial. This is important in Kwasa Damansara, where a lot of new stock is leasehold or sold as serviced apartments on commercial title. A residential title brings residential utility tariffs and assessment rates, while a freehold title means there is no lease to renew. The developer is Linari Damansara Sdn Bhd (1118165-V), part of Serene Impian.
Which units remain at Linari, and how much do they cost?
Only two layouts remain. Type D is 1,168 sq ft with three bedrooms and two bathrooms, from about RM820,000. Type D1 is 1,230 sq ft with 3+1 bedrooms and a store room, from about RM860,000. Each includes two car park bays. Types A, B and C from the first release are no longer available.
When is Linari expected to be completed?
The developer expects completion in December 2027, and the advertising and sales permit is valid until October 2027. Purchasing today is still an off-plan purchase, so it follows the progressive payment schedule of a project under construction, meaning payments are made in stages as building work advances instead of in full when signing.
How much is the maintenance fee at Linari Kwasa Damansara?
The fee is RM0.35 per square foot each month, plus a separate sinking fund. For the two remaining layouts, this comes to roughly RM409 a month for a Type D at 1,168 sq ft and roughly RM431 for a Type D1 at 1,230 sq ft, excluding the sinking fund. This is a reasonable rate for a development with two separate facility podiums and 80% landscaped grounds.
Which company is developing Linari Kwasa Damansara?
The developer is Linari Damansara Sdn Bhd (1118165-V), which belongs to Serene Impian Sdn Bhd, previously known as Impianaland. The site lies within Kwasa Damansara, a 2,300-acre township master-planned by Kwasa Land, the fully owned development arm of the Employees Provident Fund, and Linari is the group's first project there.
Which facilities are provided at Linari?
There are two facility podiums, one per block, connected by a linkage bridge. Block B has the swimming pool, kid's pool, pool deck, gymnasium, yoga deck, BBQ pavilion and patio. Block A has the musolla, function room, playground, patio, BBQ pavilion, mini basketball and futsal court and a multipurpose court. On the ground level are a guardhouse, pedestrian lobby, water feature, lounge, mini theatre and senior citizens' activity area, along with space set aside for a café and outdoor dining, shops, a reading room, a games room and a laundry. The landscaping adds a Central Park, an Oval Park, a herbs garden, a nursery, a kindergarten and a playground.
What makes Kwasa Damansara MRT a good place to buy?
Kwasa Damansara is the sole station where the MRT Kajang and Putrajaya lines connect, so a single gateway leads south to Mutiara Damansara and Bandar Utama and east to Sungai Buloh, Kepong and the city centre. The surrounding 2,300-acre township is being developed by the EPF's own development arm, with 250 acres of outdoor leisure and 75 million sq ft of planned commercial space. This kind of long-term, institution-backed catchment supports both convenience for owner-occupiers and demand from tenants. What is hard to find is freehold, residential-title stock right at the station.

Want today's price list, or to check which units are still available?

Register interest

Keep exploring

Compare before you decide

More new launches near Kwasa Damansara

Subsale prices around Linari

Price list

Get the price list for Linari

We'll send it to you on WhatsApp. Free, with no obligation.

  • Prices from RM784,000
  • The units still available
  • Floor plans for all 2 layouts