Type A
550 sq ft built-up
1 bedroom · 1 bathroom · 1 car park bay
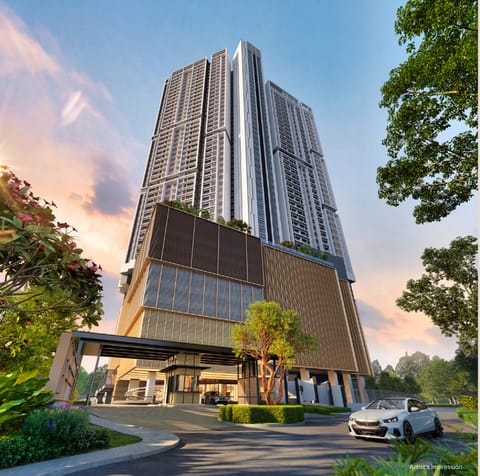
Kwasa Damansara City Centre's first home
Kwasa Damansara City Centre, Selangor
Indicative price from RM501,000 Gross price, before any rebates
Overview
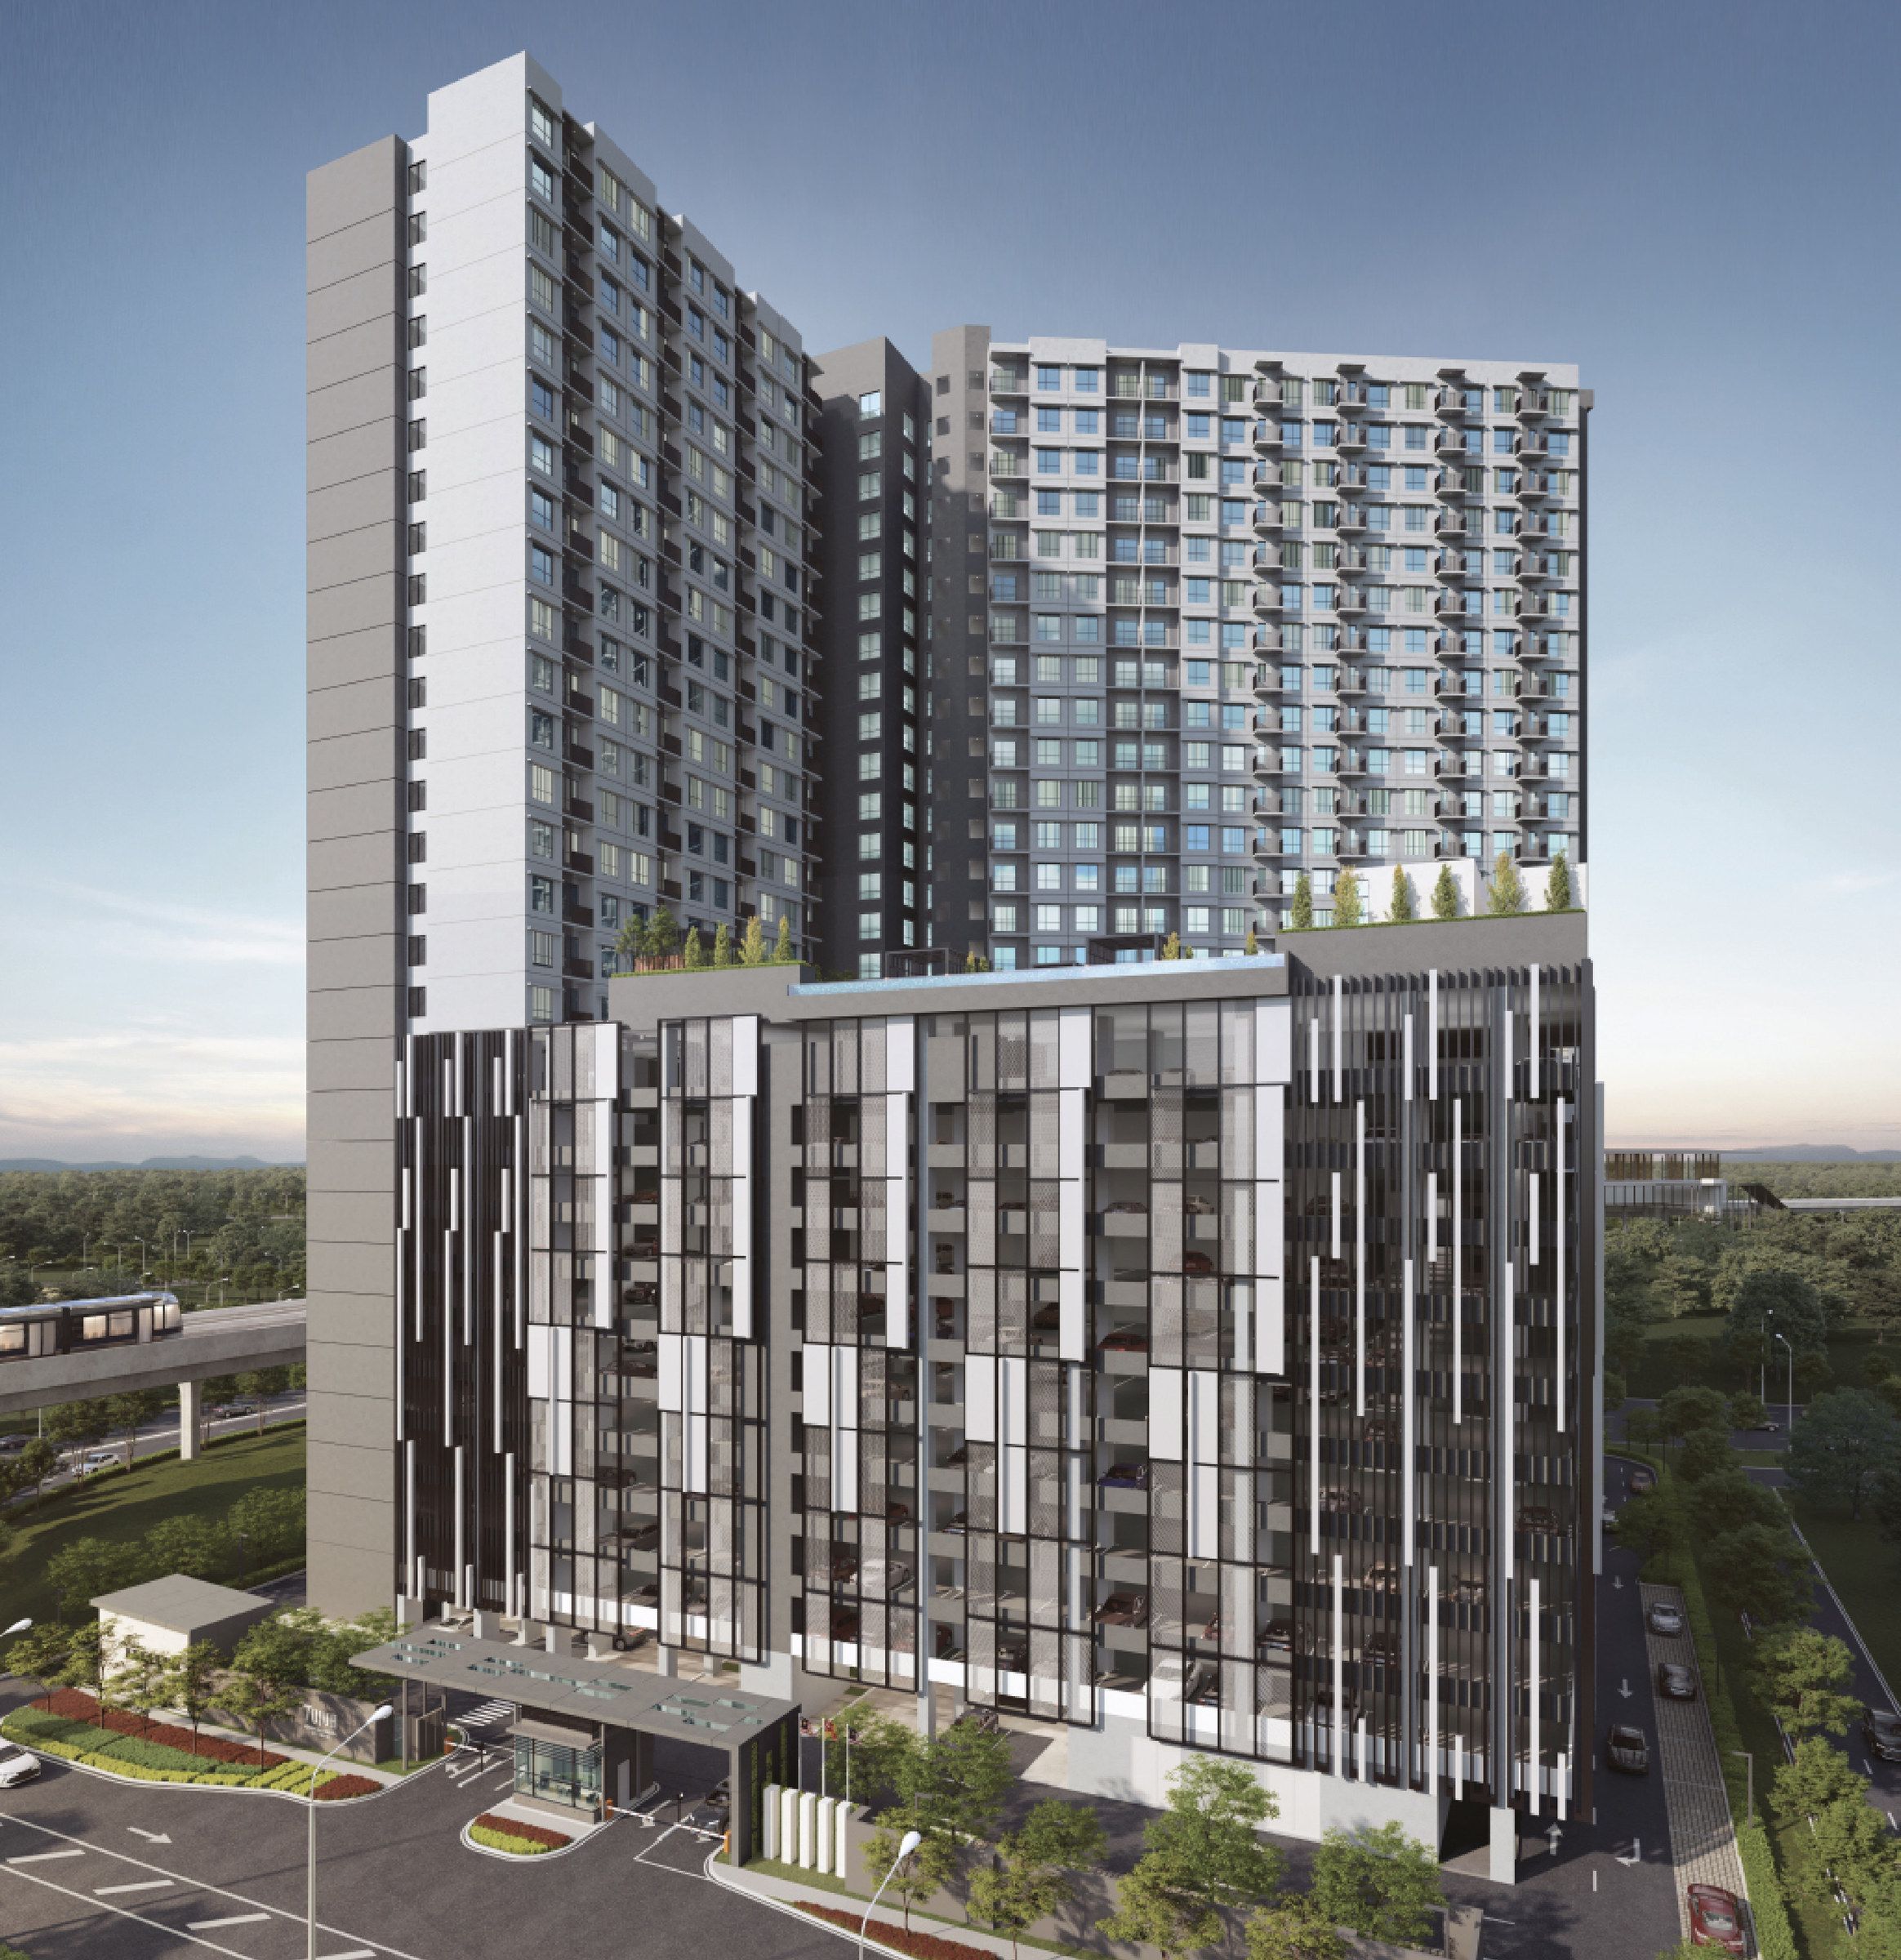
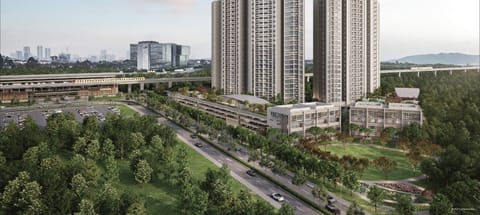
Tujuh Residences is a leasehold serviced-apartment project within Kwasa Damansara City Centre, developed by Kwasa Sentral Sdn Bhd, through which MRCB Land works with Kwasa Land, the development arm of the Employees Provident Fund. Its two wings contain 573 homes in four layouts, ranging from a 550 sq ft one-bedroom to a 909 sq ft dual-key, with prices starting at RM494,000. It is the first residential project built within KDCC, and it lies between two MRT stations: about 350 metres from Kwasa Sentral and 600 metres from the Kwasa Damansara interchange.
Kwasa Sentral is roughly 350 m away and Kwasa Damansara roughly 600 m. Kwasa Damansara is the only station on the network where the Kajang and Putrajaya lines cross, so one short walk gives access to both lines.
Kwasa Damansara City Centre is a 94-acre integrated development intended to serve as the CBD of the 2,257-acre township. Tujuh is the first residential project built there, arriving before the surrounding offices, shops and civic centre.
There are four layouts from 550 to 909 sq ft: a one-bedroom, a two-bedroom, a three-bedroom, and a 909 sq ft dual-key that combines a two-bedroom home with a self-contained studio that has its own front door.
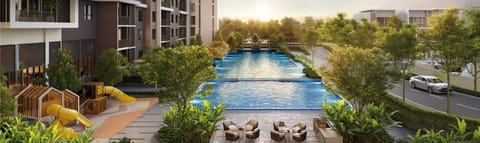
Instead of being at ground level, the recreation deck is ten floors up. It has a swimming pool and wading pool, a water fun zone, a yoga deck, a gym, a multipurpose open lawn, gazebos, garden steps and BBQ pits, all set against a city view.
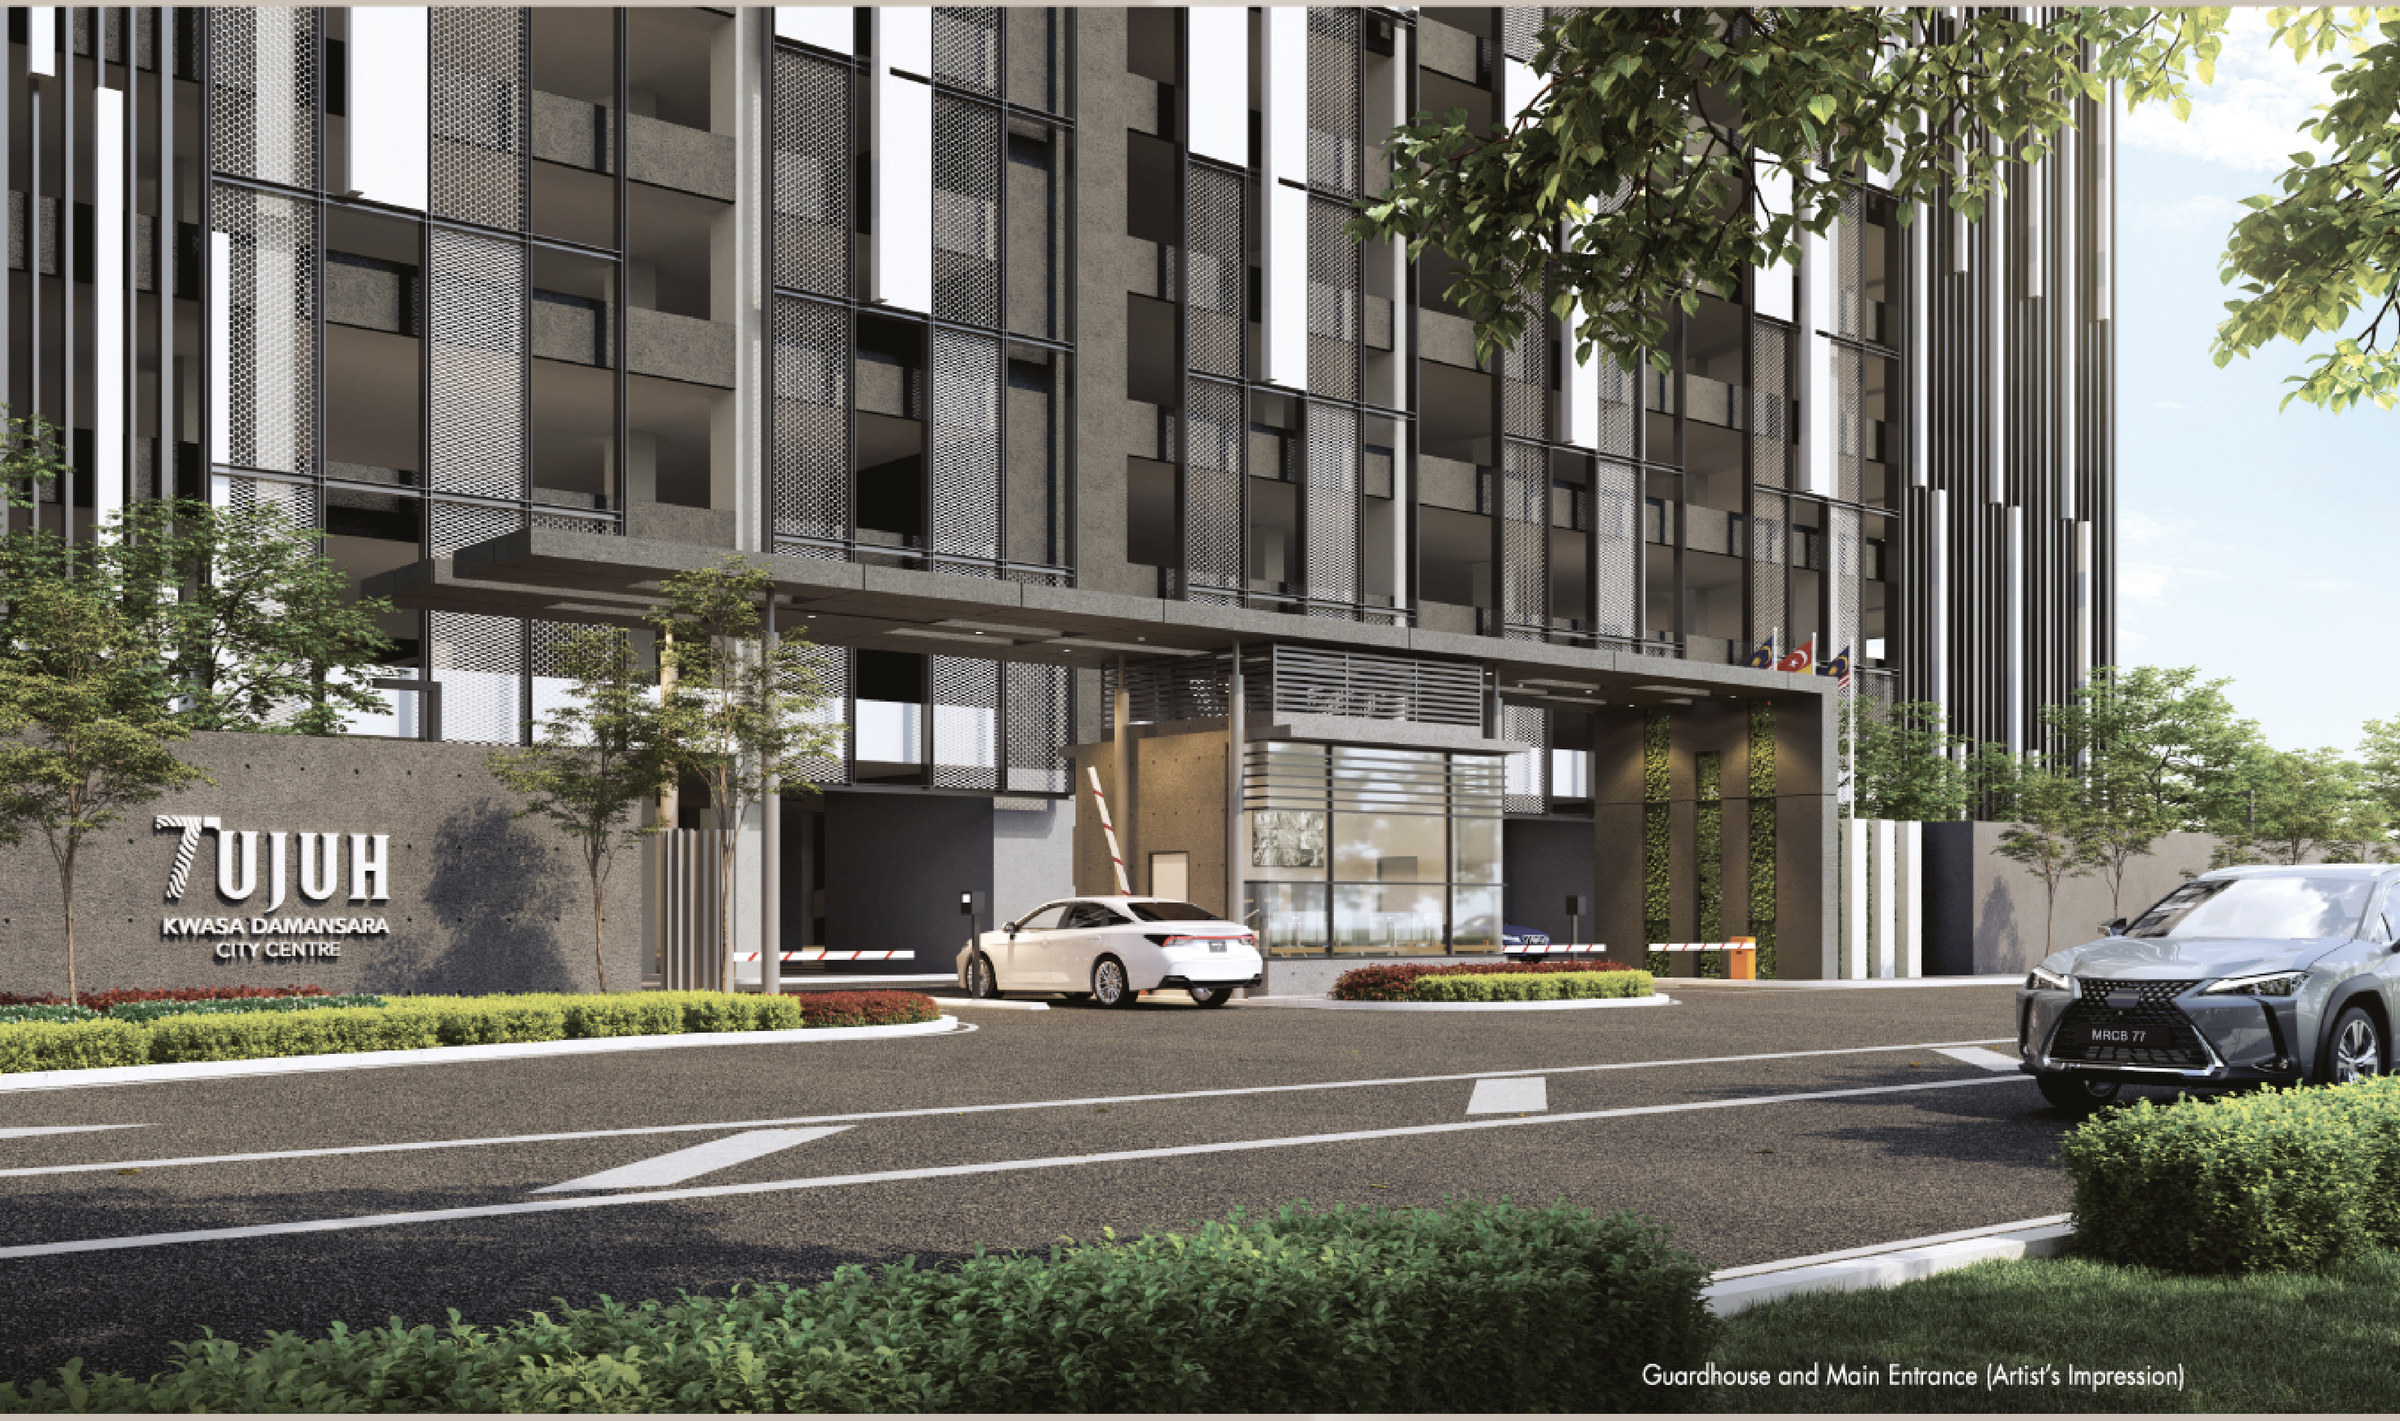
At street level there is a games room, a reading room, a waiting lounge, a praying hall and a mailbox room, and the plan also reserves space for a café, a convenience store, a laundry, a kindergarten and an indoor play area.
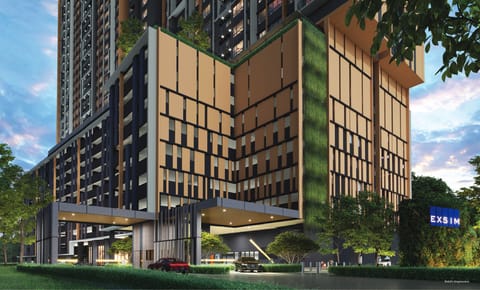
It is the first residential project in KDCC built with the MRCB Building System, the group's in-house modular method. Up to 80% of the construction is carried out off-site in a factory, which makes building faster and reduces waste on site.
Rainwater harvesting, low-VOC paint that resists weather and dirt, and GGBS additives in the concrete to lower the amount of cement are all part of MRCB's launch specification, not optional upgrades.
MRCB developed KL Sentral, Malaysia's first true transit-oriented development, and its largest shareholder is the EPF. On this project it partners with Kwasa Land, the EPF's development arm and the master developer of Kwasa Damansara.
Arrival and community rooms at street level, nine car park levels above them, then the whole recreation deck on the podium roof at Level 10.
Layouts
4 layouts, 550 to 909 sq ft. Open any floor plan to see it larger.
The layouts suit everyone from a single working professional to a family living with a parent. Type A at 550 sq ft is the one-bedroom unit, with living, dining and kitchen areas running along one side and the bedroom and bathroom at the back. Type B at 666 sq ft has a squarer plan, and each of its two bedrooms has its own bathroom. Type C at 862 sq ft offers three bedrooms and is the only layout with a separate yard beside the kitchen. Type D at 909 sq ft is the dual-key unit, with a two-bedroom home on one side of the entrance foyer and a self-contained studio with its own bathroom on the other, so the studio can be rented out, used by a parent, or set up as an office without anyone passing through the main home. Types A and B include one car park bay, and Types C and D include two.
550 sq ft built-up
1 bedroom · 1 bathroom · 1 car park bay
666 sq ft built-up
2 bedrooms · 2 bathrooms · 1 car park bay
862 sq ft built-up
3 bedrooms · 2 bathrooms · 2 car park bays
909 sq ft built-up
Dual key — 2 bedrooms · 2 bathrooms, plus a studio unit with its own bathroom · 2 car park bays
Prices nearby
Tujuh Residence starts from about RM911 psf. The 3 other new launches within 0.7 km start from RM671 to RM758 psf.
| Building | Sales | ||
|---|---|---|---|
| Tujuh Residence This launch | – | – | from RM911 |
| Linari New launch (opens in a new tab) | 0.6 km | – | from RM671 |
| D'Evia New launch (opens in a new tab) | 0.7 km | – | from RM758 |
| RIA New launch (opens in a new tab) | 0.7 km | – | from RM710 |
| Condo De Rozelle (opens in a new tab) | 1.4 km | 4 | RM375 |
| Palma Perak (opens in a new tab) | 1.6 km | 6 | RM366 |
| Pangsapuri Seri Musytari-U5 (opens in a new tab) | 2.1 km | 3 | RM220 |
| Nadayu 801-U5 Bandar Pinggirann Subang (opens in a new tab) | 2.3 km | 3 | RM357 |
| Subang Impian-U5 Bandar Pinggiran Subang (opens in a new tab) | 2.5 km | 4 | RM310 |
| D'rimba (Sek 11 Kota Damansara) (opens in a new tab) | 2.6 km | 4 | RM435 |
Buildings show the median of their recorded subsales. 61 sales from July 2024 to June 2026, recorded by NAPIC. New buildings usually sell for more per sq ft than older ones nearby.
Starting prices are the developers' indicative figures over the smallest layout, not sales.
Units left
400 of 573 units are still open. Ask and we'll send you the exact units left, with prices.
See the floor-by-floor map
Sign in free to see which floors are going first, how many units are left and the cheapest one still open.
Continue with GoogleFree. No spam, and you can sign out any time.
Source: TEDUH, KPKT · Units as at 27 October 2026. Sold means a signed S&P, not a booking. Prices are the developer's price list.
Key facts
Gallery
Facilities
Tujuh divides its facilities across the two levels where residents will actually use them. The ground floor serves daily needs, with a waiting lounge next to reception, a reading room, a games room equipped with an arcade machine and a foosball table, a praying hall and a mailbox room. Shell spaces are also reserved for a café, a convenience store, a laundry, a kindergarten and an indoor play area, allowing the street frontage to fill up as KDCC develops. Ten floors above, on top of the car park podium, is the recreation deck, featuring a swimming pool and wading pool with a cabana set in the water, a water fun zone, gazebos and lounge chairs, BBQ pits beneath a pergola, a children's play area, a multipurpose open lawn that steps down into garden terraces, a yoga deck and a gym overlooking the valley.
The setting
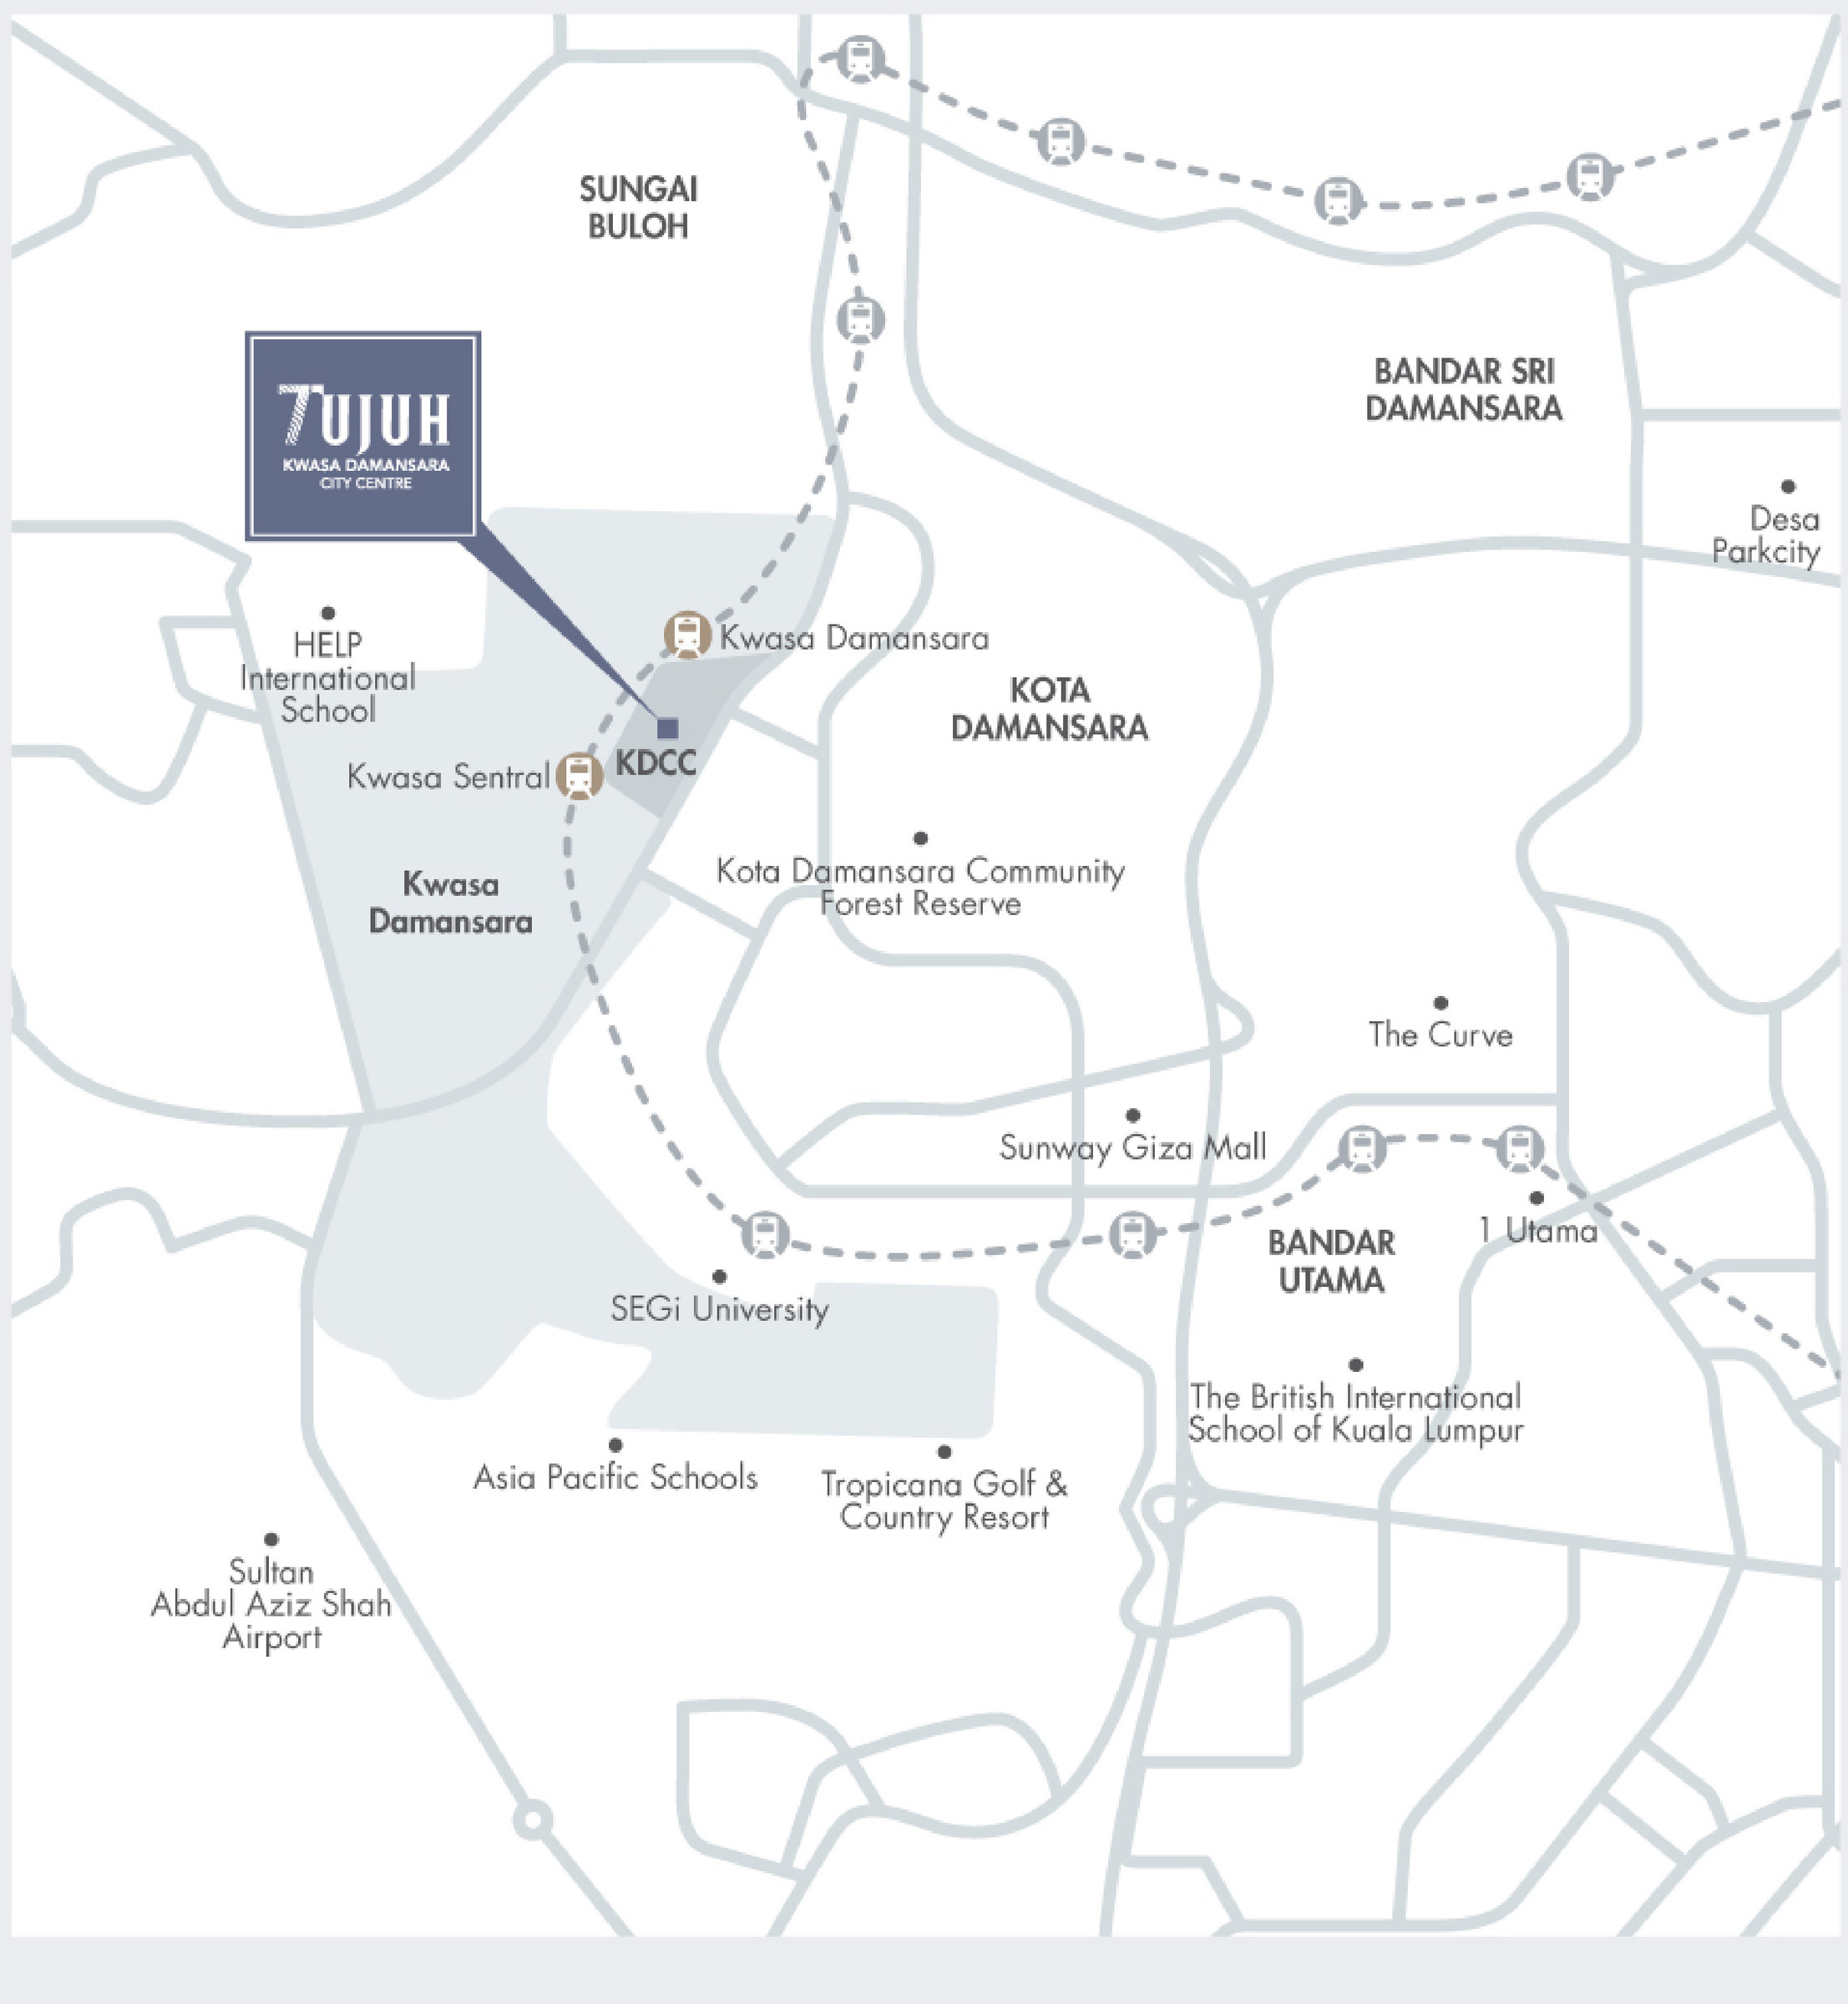
Kwasa Damansara did not develop gradually as a neighbourhood. It is a 2,257-acre transit-oriented city built to a master plan by Kwasa Land, the development arm of the Employees Provident Fund, around its own two MRT stations. KDCC is the city centre, covering 94 acres, and according to MRCB, 56% of it is set aside for commercial development and only 13% for residential. Tujuh is located within this area, between Kwasa Sentral on the Kajang line and Kwasa Damansara, where the Kajang and Putrajaya lines meet. The map in the brochure shows the surrounding area: Kota Damansara and Sunway Giza to the south-east, with Bandar Utama and 1 Utama further on, Bandar Sri Damansara and Desa ParkCity to the east, Sungai Buloh to the north, and Subang airport to the south.
Location
Kwasa Damansara City Centre, Selangor
Located within Kwasa Damansara City Centre, Seksyen U4, Shah Alam, the project is about 350 metres from Kwasa Sentral MRT and about 600 metres from Kwasa Damansara MRT, the only station on the network where the Kajang and Putrajaya lines meet. The township's 10-acre Central Park is a short walk away, DASH, the Guthrie Corridor Expressway, the NKVE and the LDP can all be reached by car, and Sultan Abdul Aziz Shah Airport at Subang is less than 10 km away.
FAQ
Want today's price list, or to check which units are still available?
Keep exploring
Linari
Kwasa Damansara · 0.6 km away
From RM784k
D'Evia
Kwasa Damansara · 0.7 km away
From RM498.1k
RIA
Kwasa Damansara · 0.7 km away
From RM849k
Price list
We'll send it to you on WhatsApp. Free, with no obligation.
/