Daya Residence
New Launch by TSR Development

Daya Residence

A calm retreat for today's living

Kwasa Damansara, Selangor

Indicative price from RM632,000 Gross price, before any rebates

Explore 12 layouts
Tenure
Freehold
Completion
Dec 2028
Units
225
Sizes
947 to 5,004 sq ft
Type
Condo/Apartment

Overview

About Daya Residence

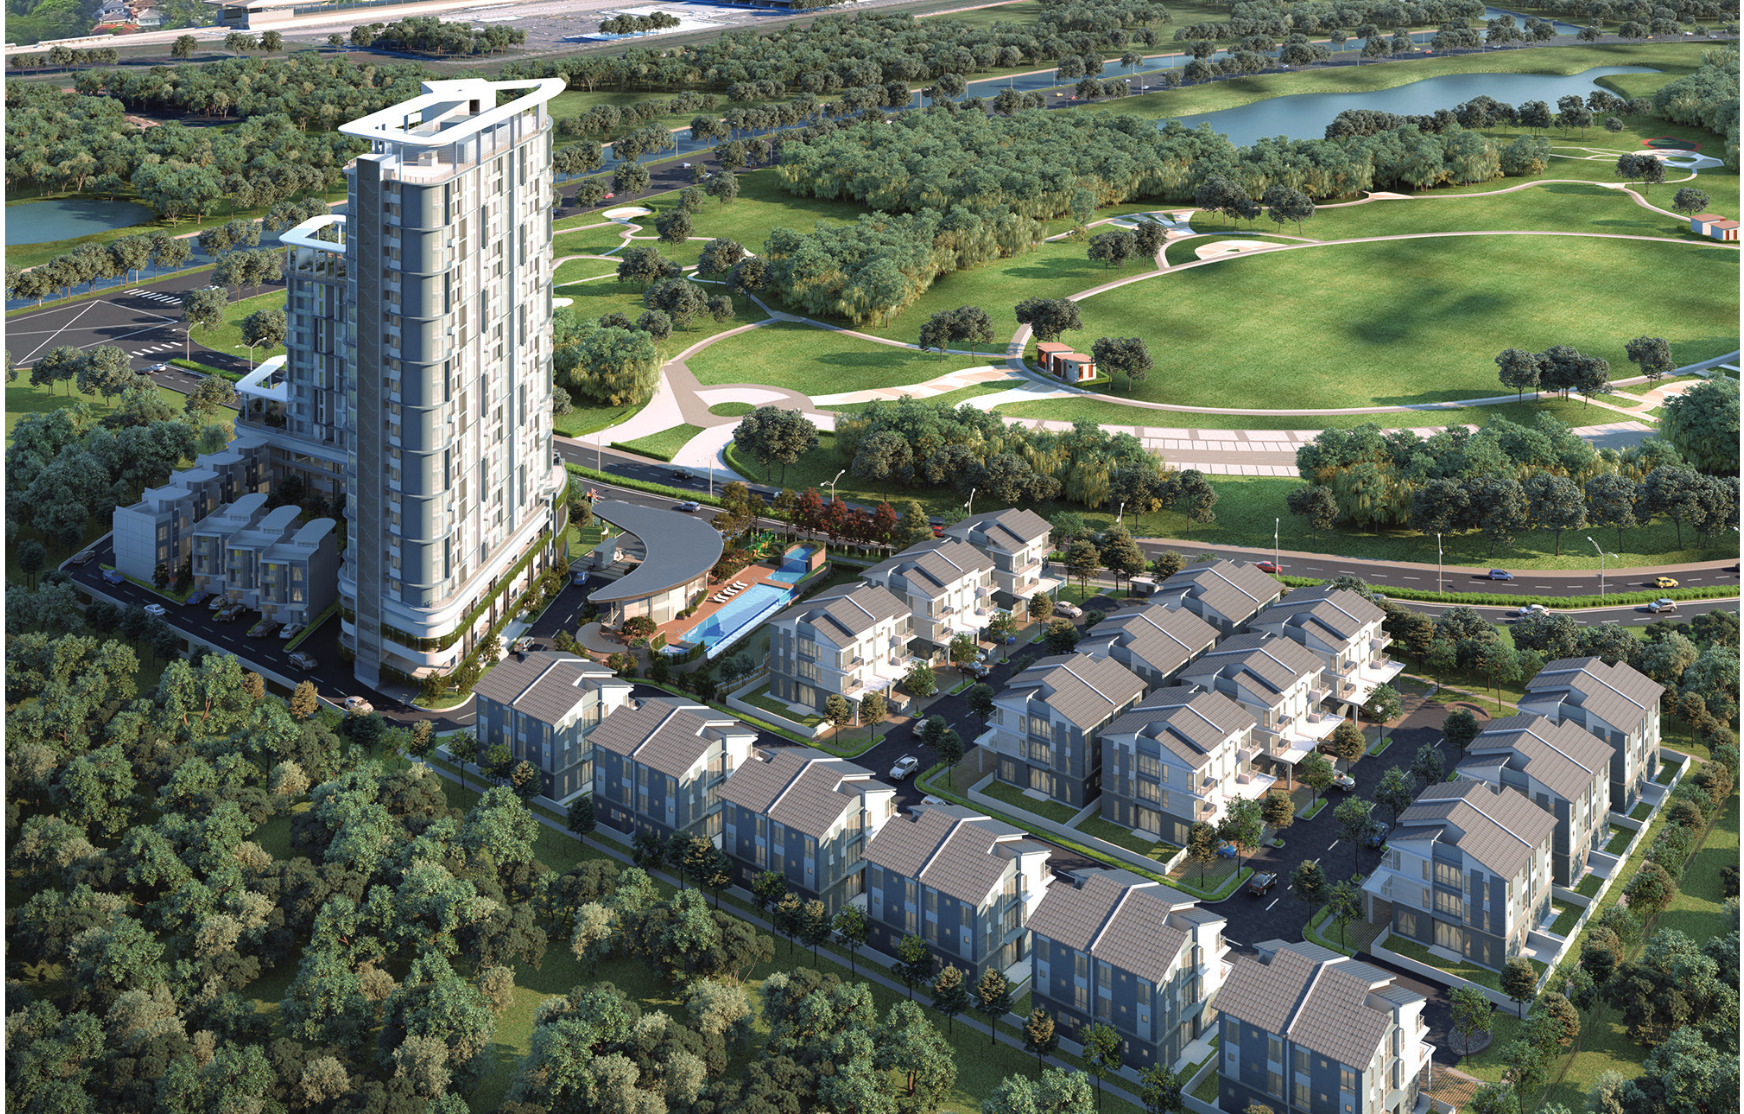
Developed by TSR Development, Daya Residence in Kwasa Damansara is a freehold, gated project of 260 homes spread over 13.04 acres, and its plot faces the 42-acre Taman Bandar Kwasa Damansara directly. Phase 1 consists of 34 three-storey semi-detached homes and one bungalow, while Phase 2 is a 24-storey condominium of 218 units with seven town villas next to it, giving sizes from 947 to 5,004 sq ft. The smallest condominium is priced from RM631,800, and the township's two MRT Kajang Line stations are both less than a kilometre and a half away.

Daya Residence Phase 2 in Kwasa Damansara is a freehold, low-density mixed development that follows on from the landed Phase 1. It adds a boutique condominium block of 218 units and 7 units of town villas, all within a gated and guarded setting. With Phase 2, buyers can choose between high-rise condo living and villa-style homes inside the same master-planned enclave.

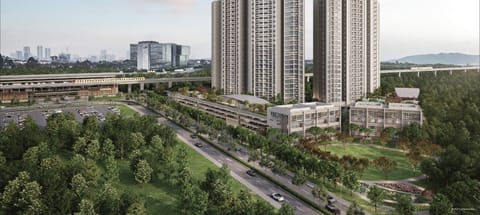
The project lies within the large 2,259-acre Kwasa Damansara township, where parks, lakes and cycling routes provide plenty of green space. Getting around is easy, as MRT stations and major highway links are close by.

Residents of Phase 2 also enjoy the wellness and shared facilities of the wider development, such as a clubhouse, a lakeside pool and lounges, jogging paths, water-decks and landscaped gardens.

Opposite A 42-Acre City Park

The site faces Taman Bandar Kwasa Damansara straight across. In its feature grid, the developer describes this as an unobstructed park view, and the condominium has been positioned to make use of it.

Freehold In A Mostly Leasehold Township

Freehold tenure is stated on both permits, written as Bebas for Phase 1 and Kekal for Phase 2. Since most land released in this township is leasehold, this is the detail to confirm with a title search.

Just 260 Homes Across 13 Acres

Spread over 13.04 acres behind a single gate are 218 condominiums, 7 town villas, 34 semi-detached homes and 1 bungalow. The landed portion uses 6.52 acres for only 35 homes, which is hardly five an acre.

Two MRT Stations Nearby

Measured on OpenStreetMap rather than taken from the developer, Kwasa Sentral is about 900 m away in a straight line, while Kwasa Damansara, the northern terminus of the Kajang Line with park-and-ride, is around 1.4 km.

A Separate Clubhouse, Not A Podium

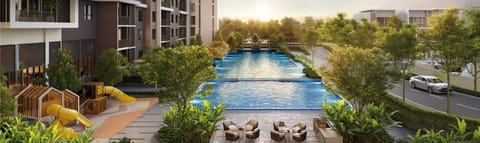
A two-storey clubhouse houses the gym, sauna, visitor's lounge and multifunction room, and next to it, in their own landscaped grounds, are the pool, jacuzzi, kid's pool, pond and BBQ area.

Four Home Types In One Estate

Choices include a three-bedroom condominium from 947 sq ft, a 3,810 sq ft town villa with its own garden, four semi-detached types from 3,329 sq ft and a single 5,004 sq ft bungalow, all sharing one address.

Standard EV Point And Smart Lock

All landed homes are specified with a provisional EV charging point and a smart digital lock on the main door. Condominium units are handed over partly furnished, with two car park bays each.

Linked To DASH, NKVE And The LDP

According to the brochure map, the DASH interchange is a few minutes to the south, and the NKVE, the North–South Expressway, the LDP and the Damansara Link are all within a similar drive, with Subang Airport to the southwest.

At a glance

Development
Daya Residence @ Kwasa Damansara
Location
Kwasa Damansara, Seksyen U4, Shah Alam, Selangor
Developer
TSR Development Sdn Bhd, a TSR Capital Berhad company
Tenure
Freehold
Type
Condominium, town villas, semi-detached homes, one bungalow
Storeys
24-storey condominium · 3-storey landed homes
Total Units
260 across two phases
Land Size
13.04 acres — 6.52 acres per phase
Density
About 5 homes an acre in Phase 1, 35 in Phase 2
Built-Up Range
947 – 5,004 sq ft
Lot Size, Phase 1
2,450 – 4,725 sq ft per plot
Car Park
2 bays condo · 3 town villa & semi-D · 4 bungalow
Maintenance, Phase 1
RM0.28 psf a month, on the plot's land area
Maintenance, Phase 2
RM0.28 psf a month on built-up, sinking fund in
Phase 1 Completion
February 2027 — semi-D and bungalow
Phase 2 Completion
January 2029 — condominium and town villas
Indicative Price
From RM631,800
Bumiputera Discount
7%

Layouts

Find your layout

12 layouts, 947 to 5,004 sq ft. Open any floor plan to see it larger.

All the plans shown here are the developer's own drawings, arranged from smallest to largest, and each one has three bedrooms, as Daya offers no studio or one-bedroom units. Every type also has a mirrored version, marked -M in the permit, and a handed version, marked 1, so a single price band covers four codes. Types B2 and B3 are a bigger 1,345 sq ft variant of B, while F2 and F3 are a bigger 1,066 sq ft variant of F, and both are found only on Levels 13A to 20. All units are partly furnished and come with two car park bays and a smart digital lock on the main door.

Type E

947 sq ft built-up

3 bedrooms · 2 bathrooms · 2 car parks

28 units
Type F

1,033 sq ft built-up

3 bedrooms · 2 bathrooms · 2 car parks

28 units

Type D

1,087 sq ft built-up

3 bedrooms · 2 bathrooms · 2 car parks

28 units

Type B

1,238 sq ft built-up

3 bedrooms · 3 bathrooms · 2 car parks

56 units

Type C

1,281 sq ft built-up

3 bedrooms · 2 bathrooms · 2 car parks

28 units

Type A

1,572 sq ft built-up

3 bedrooms · 3 bathrooms · 2 car parks

36 units

Prices nearby

Daya Residence starts from about RM667 psf. The 3 other new launches within 1.2 km start from RM671 to RM911 psf.

Compare with 3 new launches nearby
Building
Daya Residence This launch – from RM667
Tujuh Residence New launch (opens in a new tab) 1 km from RM911
RIA New launch (opens in a new tab) 1.1 km from RM710
Linari New launch (opens in a new tab) 1.2 km from RM671
Pangsapuri Seri Musytari-U5 (opens in a new tab) 1.4 km RM220
Nadayu 801-U5 Bandar Pinggirann Subang (opens in a new tab) 1.9 km RM357
Seri Atria - Subang Bistari (opens in a new tab) 2.1 km RM381
P/Puri Ruby - Jalan Matahari U5/117 (opens in a new tab) 2.3 km RM326
Condo De Rozelle (opens in a new tab) 2.4 km RM375
Subang Impian-U5 Bandar Pinggiran Subang (opens in a new tab) 2.4 km RM310

Buildings show the median of their recorded subsales. 53 sales from July 2024 to June 2026, recorded by NAPIC. New buildings usually sell for more per sq ft than older ones nearby.

Starting prices are the developers' indicative figures over the smallest layout, not sales.

Units left

How each block is selling

175 of 260 units are still open across 1 block and the parkhomes. Pick one and we'll send the exact units left in it.

Residensi Daya 19 floors · 218 units

Left
157 / 218
Cheapest left
RM635k

See all 4 blocks and phases

Sign in free to see how every block is selling, which floors are going first, and the cheapest unit still open in each.

Continue with Google

Free. No spam, and you can sign out any time.

Source: TEDUH, KPKT · Units as at 27 October 2026. Sold means a signed S&P, not a booking. Prices are the developer's price list.

The plans

Where Every Home Sits On The Estate

Two phases share a single gate. The western half of the plot holds the condominium and the seven town villas, the eastern half holds the 34 semi-detached homes and the one bungalow, and the clubhouse and pool are placed along the line between them so both phases have equal access. Each landed plot is numbered and colour-coded by type on the developer's plan, with the legend set out next to it.
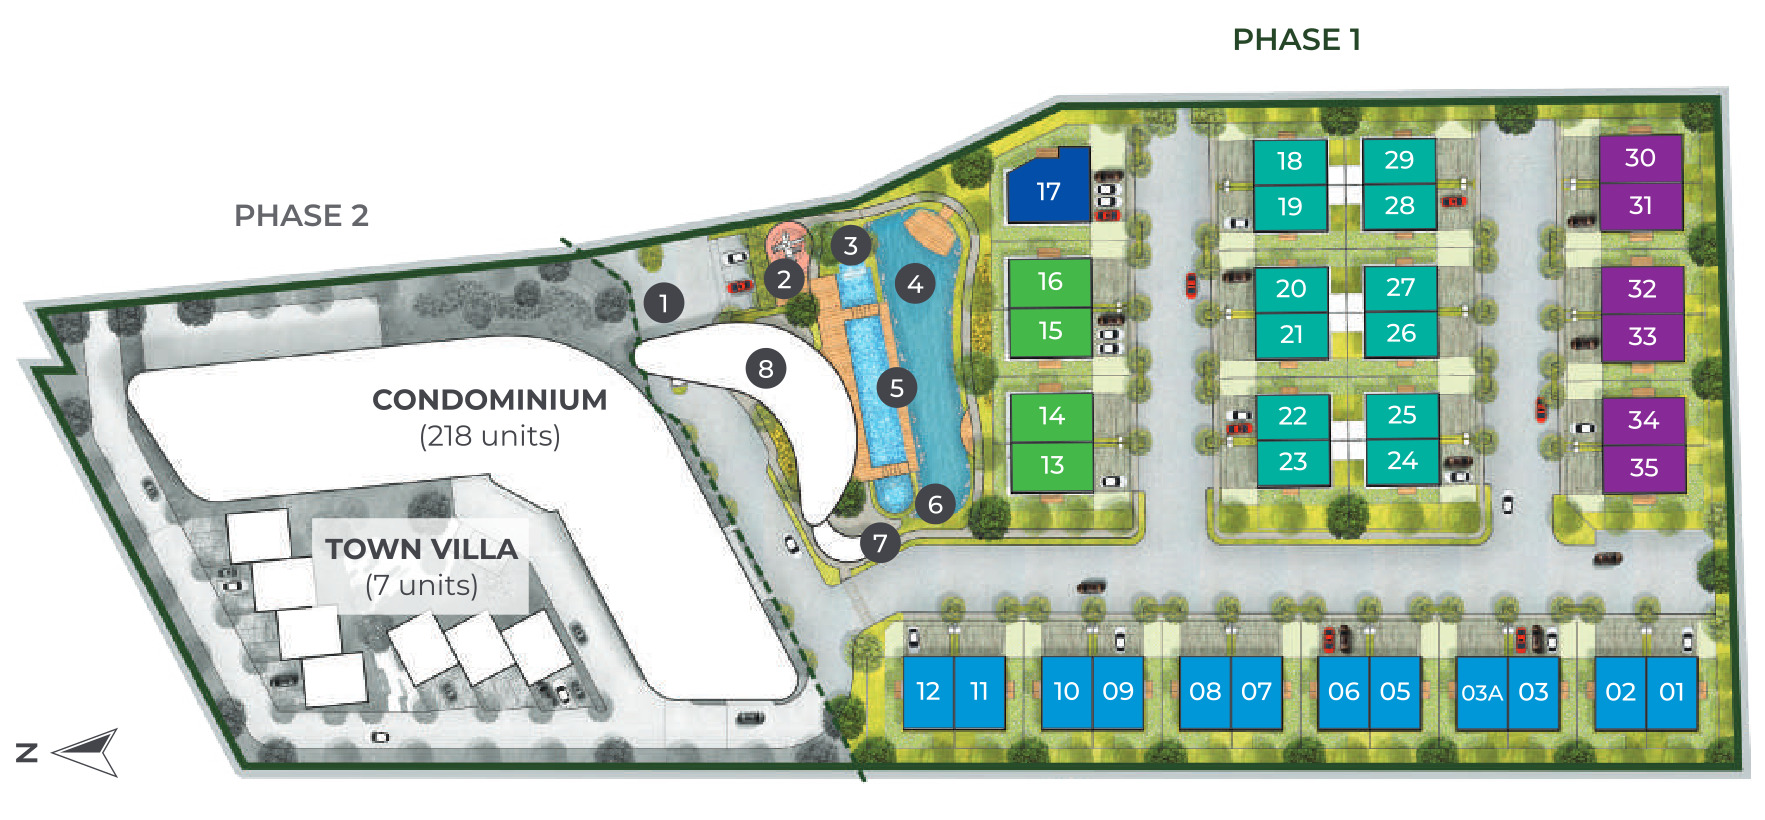
Daya Residence site plan — Phase 2 with the condominium and town villas on the left, Phase 1 with 34 numbered semi-detached plots and the bungalow on lot 17 on the right, and the numbered clubhouse, swimming pool, kid's pool, pond, jacuzzi, BBQ area and playground between them
The developer's site plan. The eight numbered markers between the phases are, in order: 1 security guard, 2 children's playground, 3 kid's pool, 4 pond, 5 swimming pool, 6 jacuzzi, 7 BBQ area and 8 clubhouse.
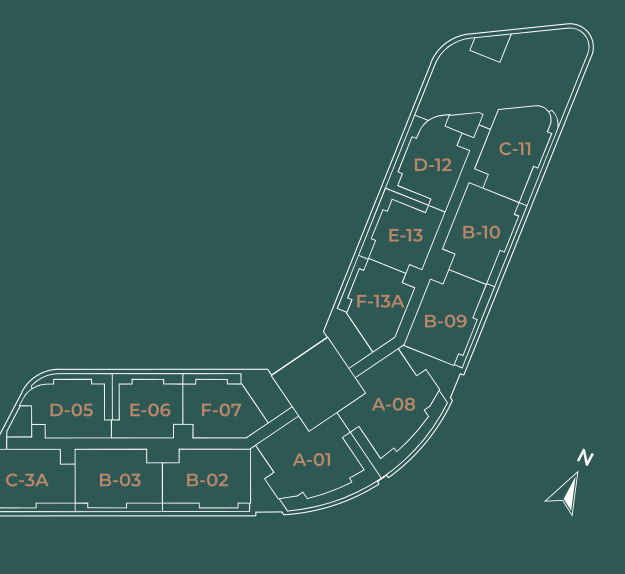
Daya Residence condominium typical floor plan — fourteen unit stacks drawn in white line on the brochure's green, each labelled by type and number: A-01, B-02, B-03, C-3A, D-05, E-06, F-07, A-08, B-09, B-10, C-11, D-12, E-13 and F-13A
The condominium's typical floor. The plate bends around the corner of the plot in two wings, so no stack looks straight into another. Every stack is labelled with its type and its number.

Facilities

Facilities at Daya Residence

Rather than sitting on a floor of the tower, the facilities occupy their own landscaped grounds between the two phases, so the pool can run next to an ornamental pond and the BBQ area has generous space. The developer's site plan numbers eight facilities; the two-storey clubhouse has the gym, sauna, visitor's lounge and alfresco area on the lower floor and the multifunction room and management office on the upper floor. Residents of both phases share the same grounds.

In the grounds

  • Swimming Pool
  • Kid's Pool
  • Jacuzzi
  • Pond
  • BBQ Area
  • Children's Playground
  • Jogging path
  • Security guard post and auto barrier gate

Clubhouse — ground floor

  • Gymnasium
  • Visitor's Lounge
  • Alfresco Area
  • Sauna Room
  • Changing Room

Clubhouse — first floor

  • Multifunction Room
  • Management Office

Location

What's nearby

Kwasa Damansara, Selangor

Open in Google Maps

Kwasa Damansara is a transit-oriented township of 2,259 acres, planned around Kwasa Damansara and Kwasa Sentral on the MRT Kajang Line, with about 250 acres of landscaping and nine public parks. Daya lies on its western side, with HELP International School and HELP University to the west, Menara KWSP and both stations to the east, and the Kota Damansara Community Forest Reserve further on.
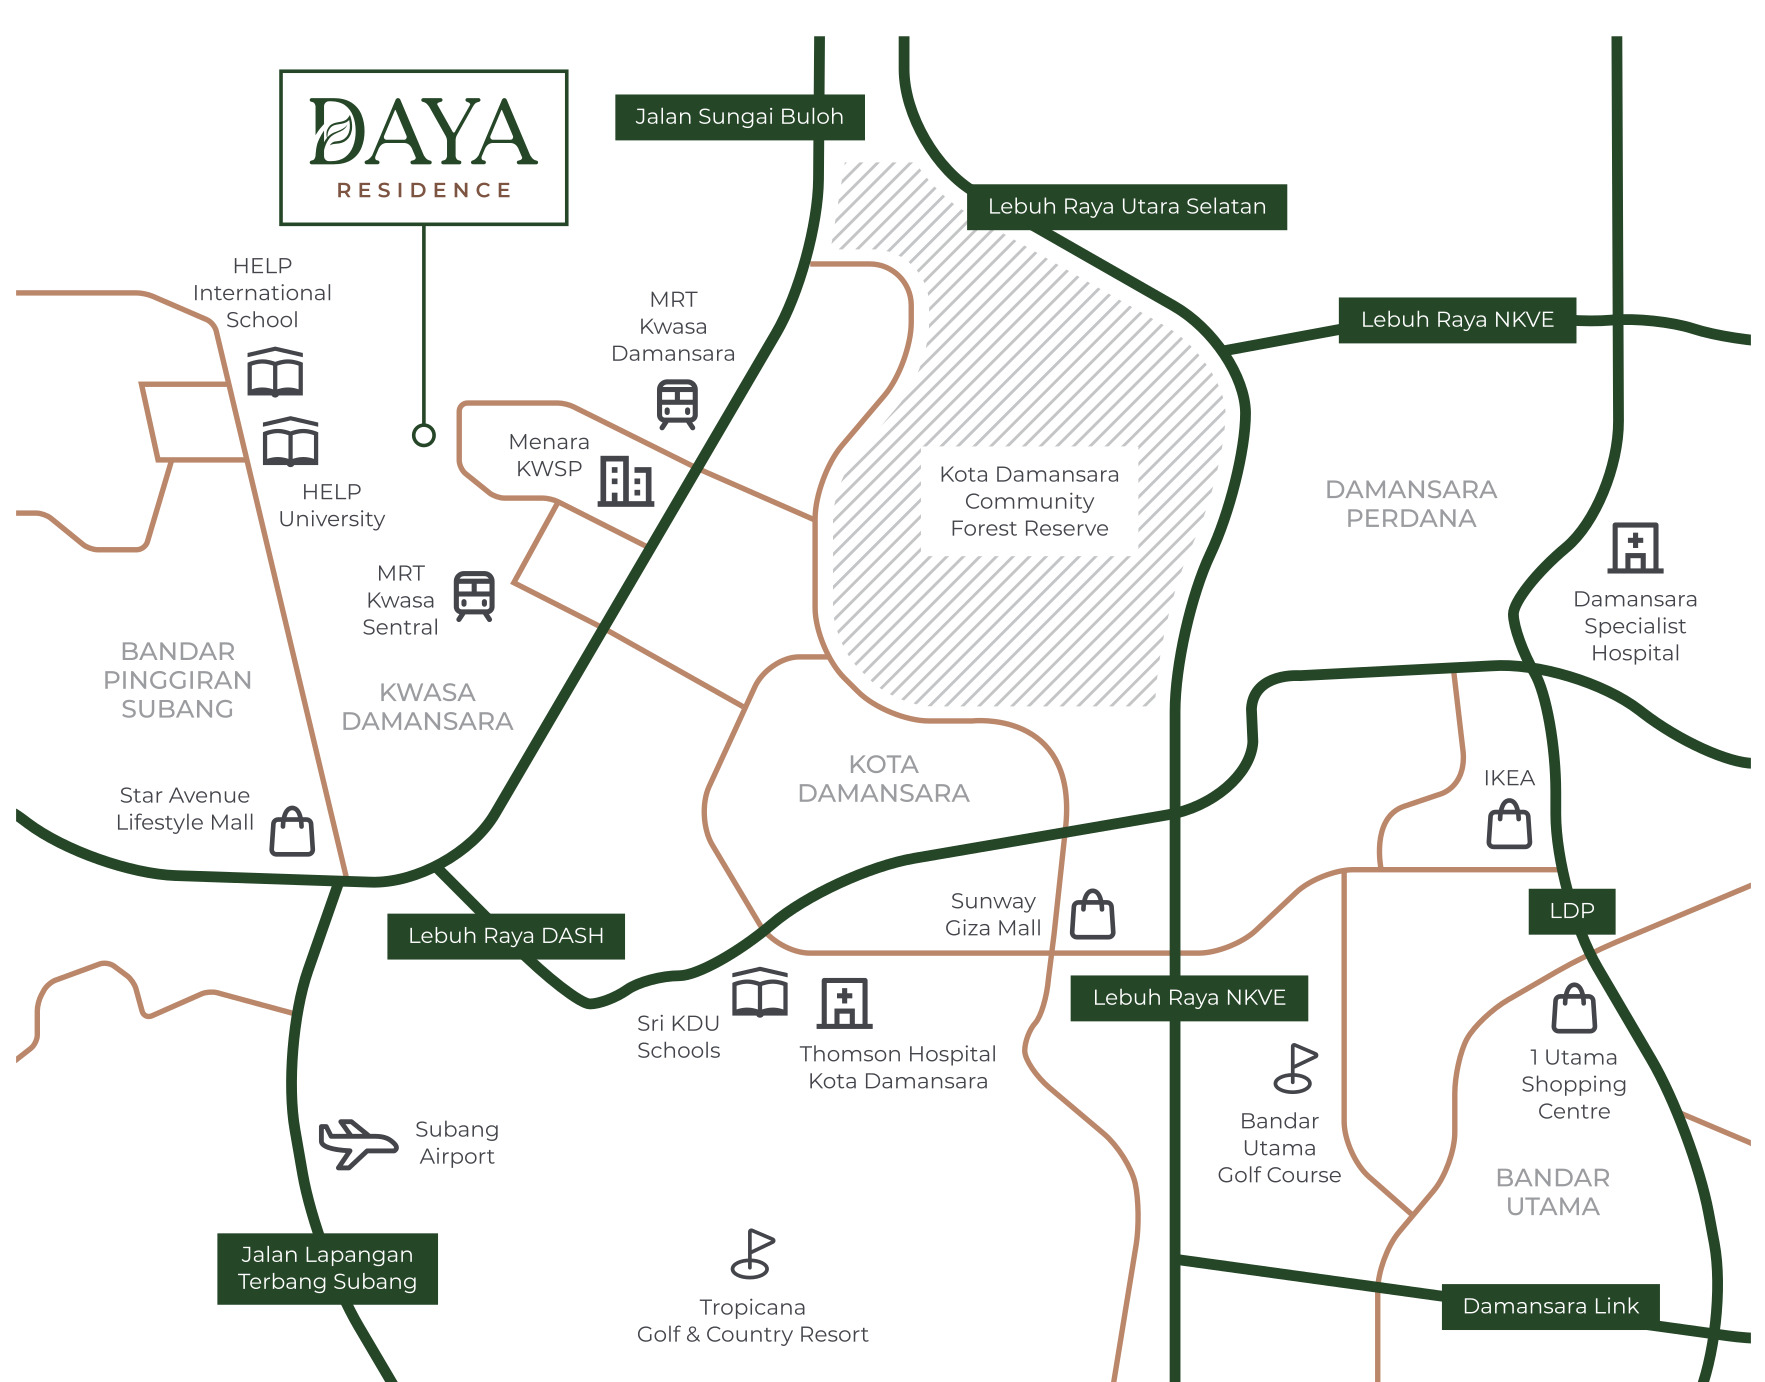
Daya Residence location map — the site marked in Kwasa Damansara between HELP International School and MRT Kwasa Damansara, with MRT Kwasa Sentral, Menara KWSP, Star Avenue Lifestyle Mall, Sri KDU Schools, Thomson Hospital Kota Damansara, Damansara Specialist Hospital, IKEA, 1 Utama and Sunway Giza Mall around it, and the DASH, NKVE, North-South Expressway, LDP and Damansara Link drawn through
The developer's own location map. Daya Residence is the labelled marker at the top left, west of MRT Kwasa Damansara; the dark green lines are highways and the tan lines the local roads. The map plots no distances of its own.

Located on the western edge of Kwasa Damansara, Daya Residence faces Taman Bandar Kwasa Damansara on the other side of the road. From MRT Kwasa Sentral, the Kajang Line heads southeast through Kota Damansara, Surian, Mutiara Damansara and Bandar Utama and continues into the KL city centre with no need to change trains; MRT Kwasa Damansara, one stop to the north, is the end of the line and offers park-and-ride.

Loading map…

Rail

  • MRT Kwasa Damansara — Kajang Line terminus and park-and-ride
  • MRT Kwasa Sentral
  • MRT Sungai Buloh – Kajang (SBK) Line into the KL city centre

Highways

  • Lebuh Raya DASH — Damansara–Shah Alam Elevated Expressway
  • Lebuh Raya NKVE — New Klang Valley Expressway
  • Lebuh Raya Utara Selatan — North–South Expressway
  • LDP — Damansara–Puchong Expressway
  • Damansara Link
  • Jalan Sungai Buloh
  • Jalan Lapangan Terbang Subang

Shopping

  • Star Avenue Lifestyle Mall
  • Sunway Giza Mall
  • IKEA Damansara
  • 1 Utama Shopping Centre

Education

  • HELP International School
  • HELP University
  • Sri KDU Schools, Kota Damansara

Healthcare & offices

  • Thomson Hospital Kota Damansara
  • Damansara Specialist Hospital
  • Menara KWSP

Green space & airport

  • Taman Bandar Kwasa Damansara — 42 acres, directly opposite
  • Kota Damansara Community Forest Reserve
  • Bandar Utama Golf Course
  • Tropicana Golf & Country Resort
  • Sultan Abdul Aziz Shah Airport, Subang

FAQ

Questions buyers ask

Where is Daya Residence located?
The project is in Kwasa Damansara, Seksyen U4, Shah Alam, Selangor, on the plot facing Taman Bandar Kwasa Damansara, the 42-acre city park of the township. Kwasa Damansara is a transit-oriented township of 2,259 acres, with around 250 acres of landscaping and nine public parks, and Daya lies on its western side. Based on OpenStreetMap, MRT Kwasa Sentral is roughly 900 metres away in a straight line, and MRT Kwasa Damansara, the northern terminus of the Kajang Line with park-and-ride, is roughly 1.4 kilometres away; the developer's map shows both stations but gives no distances. The nearest schools are HELP International School and HELP University, the closest office tower is Menara KWSP, and the township is served by the DASH, the NKVE, the North–South Expressway and the LDP.
What are the prices at Daya Residence?
The entry home, the 947 sq ft Type E condominium, starts from RM631,800. All prices here are taken from the two advertising and sales permits, not from a price list. For Phase 2, condominium prices range from RM631,800 to RM1,012,800 based on type, floor and facing, the 1,345 sq ft B2 and B3 layouts go up to RM921,800, and the seven town villas cost RM2,144,800 to RM2,150,800. For Phase 1, the four semi-detached types range from RM2,657,000 to RM3,375,000, and the one bungalow is RM4,021,000. A 7% Bumiputera discount applies under both permits.
Is the tenure of Daya Residence freehold or leasehold?
It is freehold, and each permit confirms this on its own. The back cover of Phase 1's permit reads "Jenis Pegangan Tanah: Bebas" and Phase 2's reads "Kekal", the two terms Malaysian permits use for freehold. This stands out because most land released in Kwasa Damansara, a township built on Employees Provident Fund land, is leasehold. The Phase 1 land is charged to MBSB Bank Berhad and the Phase 2 land to Hong Leong Bank Berhad, and neither records a restriction in interest.
Which company is developing Daya Residence?
The developer is TSR Development Sdn Bhd, company number 201801002745 (1264758-V), a subsidiary of TSR Capital Berhad, 200101005393 (541149-W), which is listed on the Main Board of Bursa Malaysia. The head office is at Level 16, Menara TSR, 12 Jalan PJU 7/3, Mutiara Damansara, Petaling Jaya 47810, Selangor, while the sales gallery is on site at No. 1 (PT51446) Persiaran Kwasa Utama. Its developer's licence, 30508/07-2028/0185(N), runs from 21 July 2023 to 20 July 2028, and Majlis Bandaraya Shah Alam is the approving authority for both phases.
How do Phase 1 and Phase 2 of Daya Residence differ?
Each is a separate release, with its own advertising permit, building-plan reference, financier and completion date. Both cover 6.52 acres, yet their densities are very different. Phase 1 is the landed portion, made up of 34 three-storey semi-detached homes in four types from 3,329 to 3,971 sq ft and one 5,004 sq ft bungalow, under permit 30508-1/02-2027/0132(N)-(S), with completion given as February 2027; this works out to 35 homes on 6.52 acres, roughly five an acre. Phase 2 is the built-up portion, a 24-storey condominium of 218 units plus seven 3,810 sq ft town villas, under permit 30508-2/01-2029/0064(N)-(S), with completion given as January 2029, or roughly 35 homes an acre. Maintenance is also calculated differently: on the plot's land area in Phase 1 and on the parcel's built-up in Phase 2. Both phases share a single gate, clubhouse and set of facilities, and each brochure's site plan shows the full estate with the other phase shaded grey.
What condominium layouts and sizes are available at Daya Residence?
There are six types, all with three bedrooms, arranged in 14 stacks per floor. Type E measures 947 sq ft with two bathrooms, Type F 1,033 sq ft with two, Type D 1,087 sq ft with two, Type B 1,238 sq ft with three, Type C 1,281 sq ft with two and Type A 1,572 sq ft with three. The standard layouts cover Level 6 to 23; from Levels 13A to 20, the stack-09 unit is replaced by the 1,345 sq ft Type B2 or B3, and the stack-13A unit by the 1,066 sq ft Type F2 or F3. Level 5 units have an extended balcony. Every type also comes in a mirrored version, marked -M, and a handed version, marked 1, so the permit lists four codes within one price band. All units are partly furnished and include two car park bays and a smart digital lock on the main door.
What landed home layouts does Daya Residence offer?
There are four semi-detached types, one bungalow and one town villa, each three storeys high. Semi-D Type A is 3,329 sq ft on a 35' × 70' lot (12 units, lots 18–29), Type D is 3,680 sq ft on 38' × 70' (12 units, lots 01–12), Type B is 3,790 sq ft on 36' × 75' (6 units, lots 30–35) and Type C is 3,971 sq ft on 37' × 75' (4 units, lots 13–16). All of them have six bedrooms, seven bathrooms and a powder room, which explains the "8 bathrooms" in the brochure, along with three car parks, a provisional EV charging point and a smart digital lock. The bungalow, Type E, is the only 5,004 sq ft home, on lot 17, with six bedrooms, eight bathrooms, a powder room, four car parks and two living rooms next to each other. The seven Phase 2 town villas measure 3,810 sq ft on a 27' × 34' plot and come with four bedrooms, five bathrooms, three car parks, a private garden and a rooftop.
What facilities are available at Daya Residence?
Instead of a podium deck, there is a separate two-storey clubhouse set in its own landscaped grounds. These grounds include the swimming pool, a kid's pool, a jacuzzi, an ornamental pond, a BBQ area, a children's playground and a jogging path, each numbered on the developer's site plan. On the clubhouse ground floor are the gymnasium, visitor's lounge, an alfresco area, a sauna room and a changing room, while the first floor has a multifunction room and the management office. The entire estate is gated and guarded, with a security post and an auto barrier gate, and residents from both phases use the same facilities.
When is Daya Residence expected to be completed?
There are two dates, as each phase has its own permit. For Phase 1, covering the semi-detached homes and the bungalow, the advertising and sales permit, valid from 7 February 2024 to 6 February 2027, gives February 2027. For Phase 2, covering the condominium and the town villas, the permit, valid from 27 January 2026 to 26 January 2029, gives January 2029. These are the "Tarikh dijangka siap" dates stated on the permits themselves, not estimates.
How much is the maintenance fee at Daya Residence?
Both phases charge RM0.28 per square foot a month, but they calculate the square footage in different ways, and for landed homes this difference is what keeps the bill affordable. In Phase 1, covering the semi-detached homes and the bungalow, the charge is based on the LOT'S LAND AREA, not the built-up: a Type A stands on 35' × 70', or 2,450 sq ft of land, so it pays about RM686 a month instead of the RM932 that its 3,329 sq ft built-up would suggest. Using the same method, Type D comes to about RM745 (2,660 sq ft), Type B about RM756 (2,700 sq ft), Type C about RM777 (2,775 sq ft) and the bungalow about RM1,323 (4,725 sq ft). In Phase 2, the charge is based on the parcel's built-up and already includes the sinking fund, giving roughly RM265 a month for the 947 sq ft Type E, RM289 for a Type F, RM304 for a Type D, RM347 for a Type B, RM359 for a Type C, RM440 for the 1,572 sq ft Type A and about RM1,067 for a 3,810 sq ft town villa; the town villa pays on its 3,810 sq ft built-up rather than the 918 sq ft of land beneath it.

Want today's price list, or to check which units are still available?

Register interest

Keep exploring

Compare before you decide

More new launches near Kwasa Damansara

Subsale prices around Daya Residence

Price list

Get the price list for Daya Residence

We'll send it to you on WhatsApp. Free, with no obligation.

  • Prices from RM632,000
  • The units still available
  • Floor plans for all 12 layouts