The Conlay
Completed by Eastern & Oriental Berhad (E&O) & Mitsui Fudosan Group

The Conlay

Heritage and Craft, Side by Side

Jalan Conlay, Kuala Lumpur City Centre, 50450 Kuala Lumpur

Indicative price from RM1,460,000 Gross price, before any rebates

Explore 6 layouts
Tenure
Freehold
Completion
Jun 2025
Units
491
Sizes
635 to 1,335 sq ft
Type
Condo/Apartment

Overview

About The Conlay

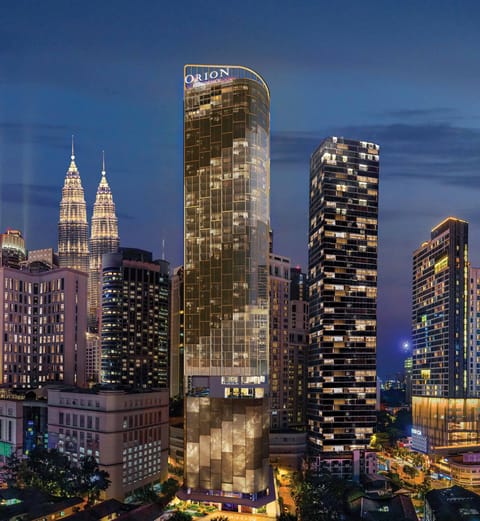
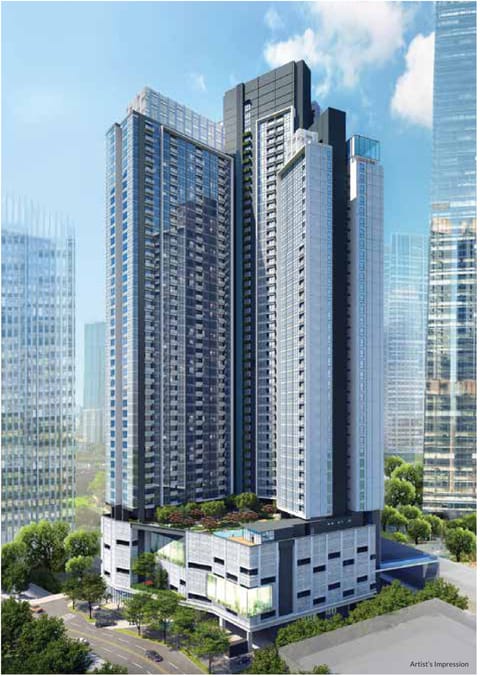
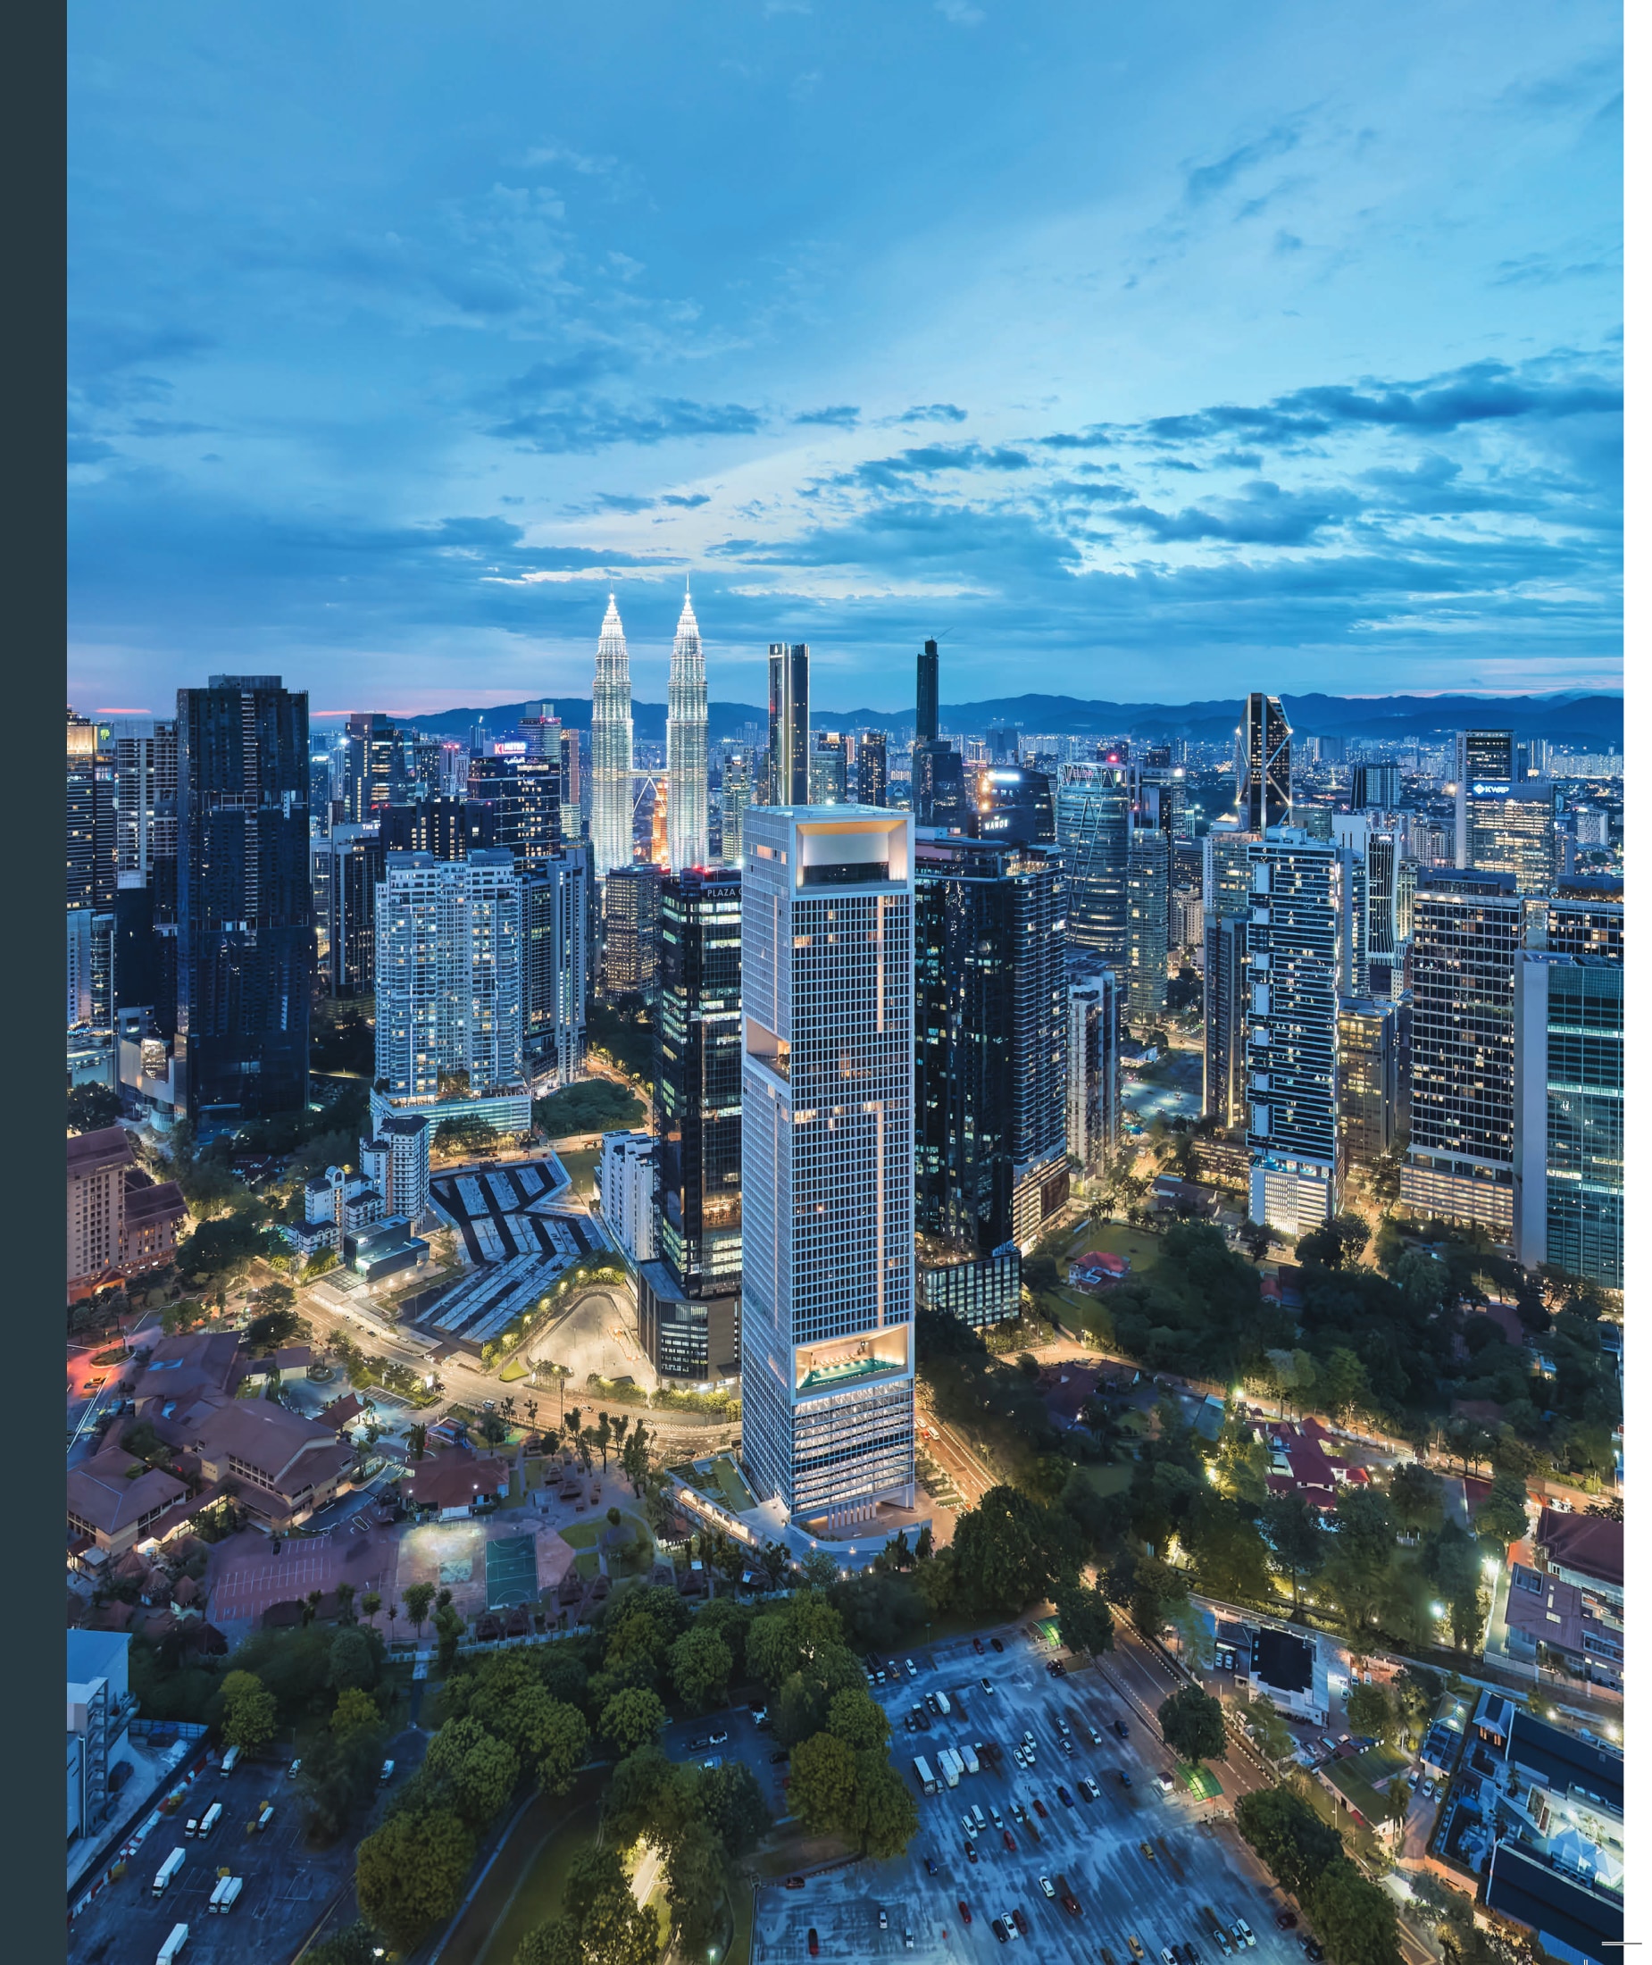
Conlay Signature Suites is the last release at The Conlay, and it is already completed and ready to move into. The freehold 51-storey tower on Jalan Conlay, in the Golden Triangle of Kuala Lumpur, comes from E&O together with Japan's Mitsui Fudosan Group. It sits roughly 220 metres from the Conlay MRT station and 170 metres from Prince Court Medical Centre. This release offers 194 fully furnished serviced residences by Kerry Hill Architects, with one or two bedrooms across six drawn plans of 635 to 1,335 sq ft and sixteen homes on each floor. They sit above two complete facility floors and sky dining on Level 50. Prices begin at RM1,460,000.

Built And Ready To Move In

The tower is already standing, so buyers are looking at finished homes rather than a launch drawing. Each Signature Suite is handed over fully furnished with interiors in a Japandi-inspired style. Buyers can view the real unit and then move in right away.

220 m To The Conlay MRT

The Putrajaya line has a stop right at the corner of the tower, around 220 metres away when measured to Conlay Station. Travel one stop in one direction for the TRX interchange, or one stop the other way for KLCC East.

E&O With Mitsui Fudosan, Designed By Kerry Hill

The company behind the Eastern & Oriental Hotel has teamed up with Japan's Mitsui Fudosan on a tower designed by Kerry Hill Architects. Kerry Hill, an RAIA Gold Medallist, also designed The Datai Langkawi and the Aman hotels.

Walk Around The Golden Triangle

In a straight line, Pavilion Kuala Lumpur is roughly 776 m away, KLCC Park roughly 853 m and The Exchange TRX roughly 902 m. Prince Court Medical Centre sits about 170 m away, just over the road.

Two Facility Floors Plus Sky Dining

Level 11 and Level 36 each have heated pools, gyms and saunas, while the lower deck also holds the library, billiard, music and children's rooms. At the top, Level 50 offers sky dining for residents.

Serviced Homes, Rated GreenRE Gold

E&O brings its hotel standards into the home through a 24-hour concierge and hospitality on request, such as a personal chef, housekeeping and even a shuttle bus (these services are optional and charged). The building holds Provisional GreenRE Gold certification.

At a glance

Development
Conlay Signature Suites — the final release at The Conlay
Location
Jalan Conlay, KL City Centre, 50450 Kuala Lumpur
Developer
E&O (Eastern & Oriental) with Mitsui Fudosan Group
Type
Serviced residences in a 51-storey tower — 16 homes a floor
Tenure & Title
Freehold — commercial title
Land Area
1.44 acres
Total Units
491 in the tower — 194 in this release
Built-Up
635 – 1,335 sq ft across six plans, 1 to 2 bedrooms
Architect
Kerry Hill Architects with GDP Architects
Price
From RM1,460,000
Maintenance
RM0.67 psf a month — sinking fund included
Completion
Completed — fully furnished and move-in ready

Layouts

Find your layout

6 layouts, 635 to 1,335 sq ft. Open any floor plan to see it larger.

Homes have one or two bedrooms, and each is handed over furnished with the Japandi-inspired interiors shown in the brochure. Type E is the 635 sq ft one-bedroom used for the starting price, while the E1 and E2 stretch it to 710 sq ft. Types F and F(A) are 947 sq ft one-plus-ones where the study has a bathroom of its own, and the corner Type G is a 1,335 sq ft two-bedroom with a powder room. Bigger homes, up to penthouse size, are part of the release and available by enquiry.

Type E

635 sq ft built-up

1 bedroom · 1 bathroom
Type E1

710 sq ft built-up

1 bedroom · 1 bathroom

Type E2

710 sq ft built-up

1 bedroom · 1 bathroom

Type F

947 sq ft built-up

1+1 bedrooms · 2 bathrooms

Type F(A)

947 sq ft built-up

1+1 bedrooms · 2 bathrooms

Type G

1,335 sq ft built-up

2 bedrooms · 2 bathrooms · powder room

Prices nearby

The Conlay starts from about RM2,299 psf. The 3 other new launches within 1.1 km start from RM2,244 to RM3,218 psf.

Compare with 3 new launches nearby
Building
The Conlay This launch – from RM2,299
Dua Residency (opens in a new tab) 0.5 km RM845
Park Seven (opens in a new tab) 0.5 km RM1,007
Stonor Park Condo (opens in a new tab) 0.5 km RM1,000
Pavilion Square Kuala Lumpur New launch (opens in a new tab) 0.6 km from RM2,282
The Avare (opens in a new tab) 0.6 km RM1,003
The Binjai On The Park (opens in a new tab) 0.6 km RM2,124
The Forum (opens in a new tab) 0.6 km RM566
Orion Residence New launch (opens in a new tab) 0.8 km from RM3,218
Core Residence New launch (opens in a new tab) 1.1 km from RM2,244

Buildings show the median of their recorded subsales. 262 sales from July 2024 to June 2026, recorded by NAPIC. New buildings usually sell for more per sq ft than older ones nearby.

Starting prices are the developers' indicative figures over the smallest layout, not sales.

Units left

How each block is selling

338 of 491 units are still open. Ask and we'll send you the exact units left, with prices.

See the floor-by-floor map

Sign in free to see which floors are going first, how many units are left and the cheapest one still open.

Continue with Google

Free. No spam, and you can sign out any time.

Source: TEDUH, KPKT · Units as at 20 October 2026. Sold means a signed S&P, not a booking. Prices are the developer's price list.

The Signature floor

Sixteen Homes A Floor, Four Named Outlooks

Next to each unit plan, the key plans show the typical Signature floor: sixteen homes set around a central core and numbered 1 to 16, with 3A and 13A used in place of 4 and 14. The brochure also labels the outlook from each side of the site: RSGC View across the Royal Selangor Golf Club's fairways to the east, TRX View towards The Exchange 106 to the south, Palace View over the royal grounds, and Plaza Conlay at ground level.
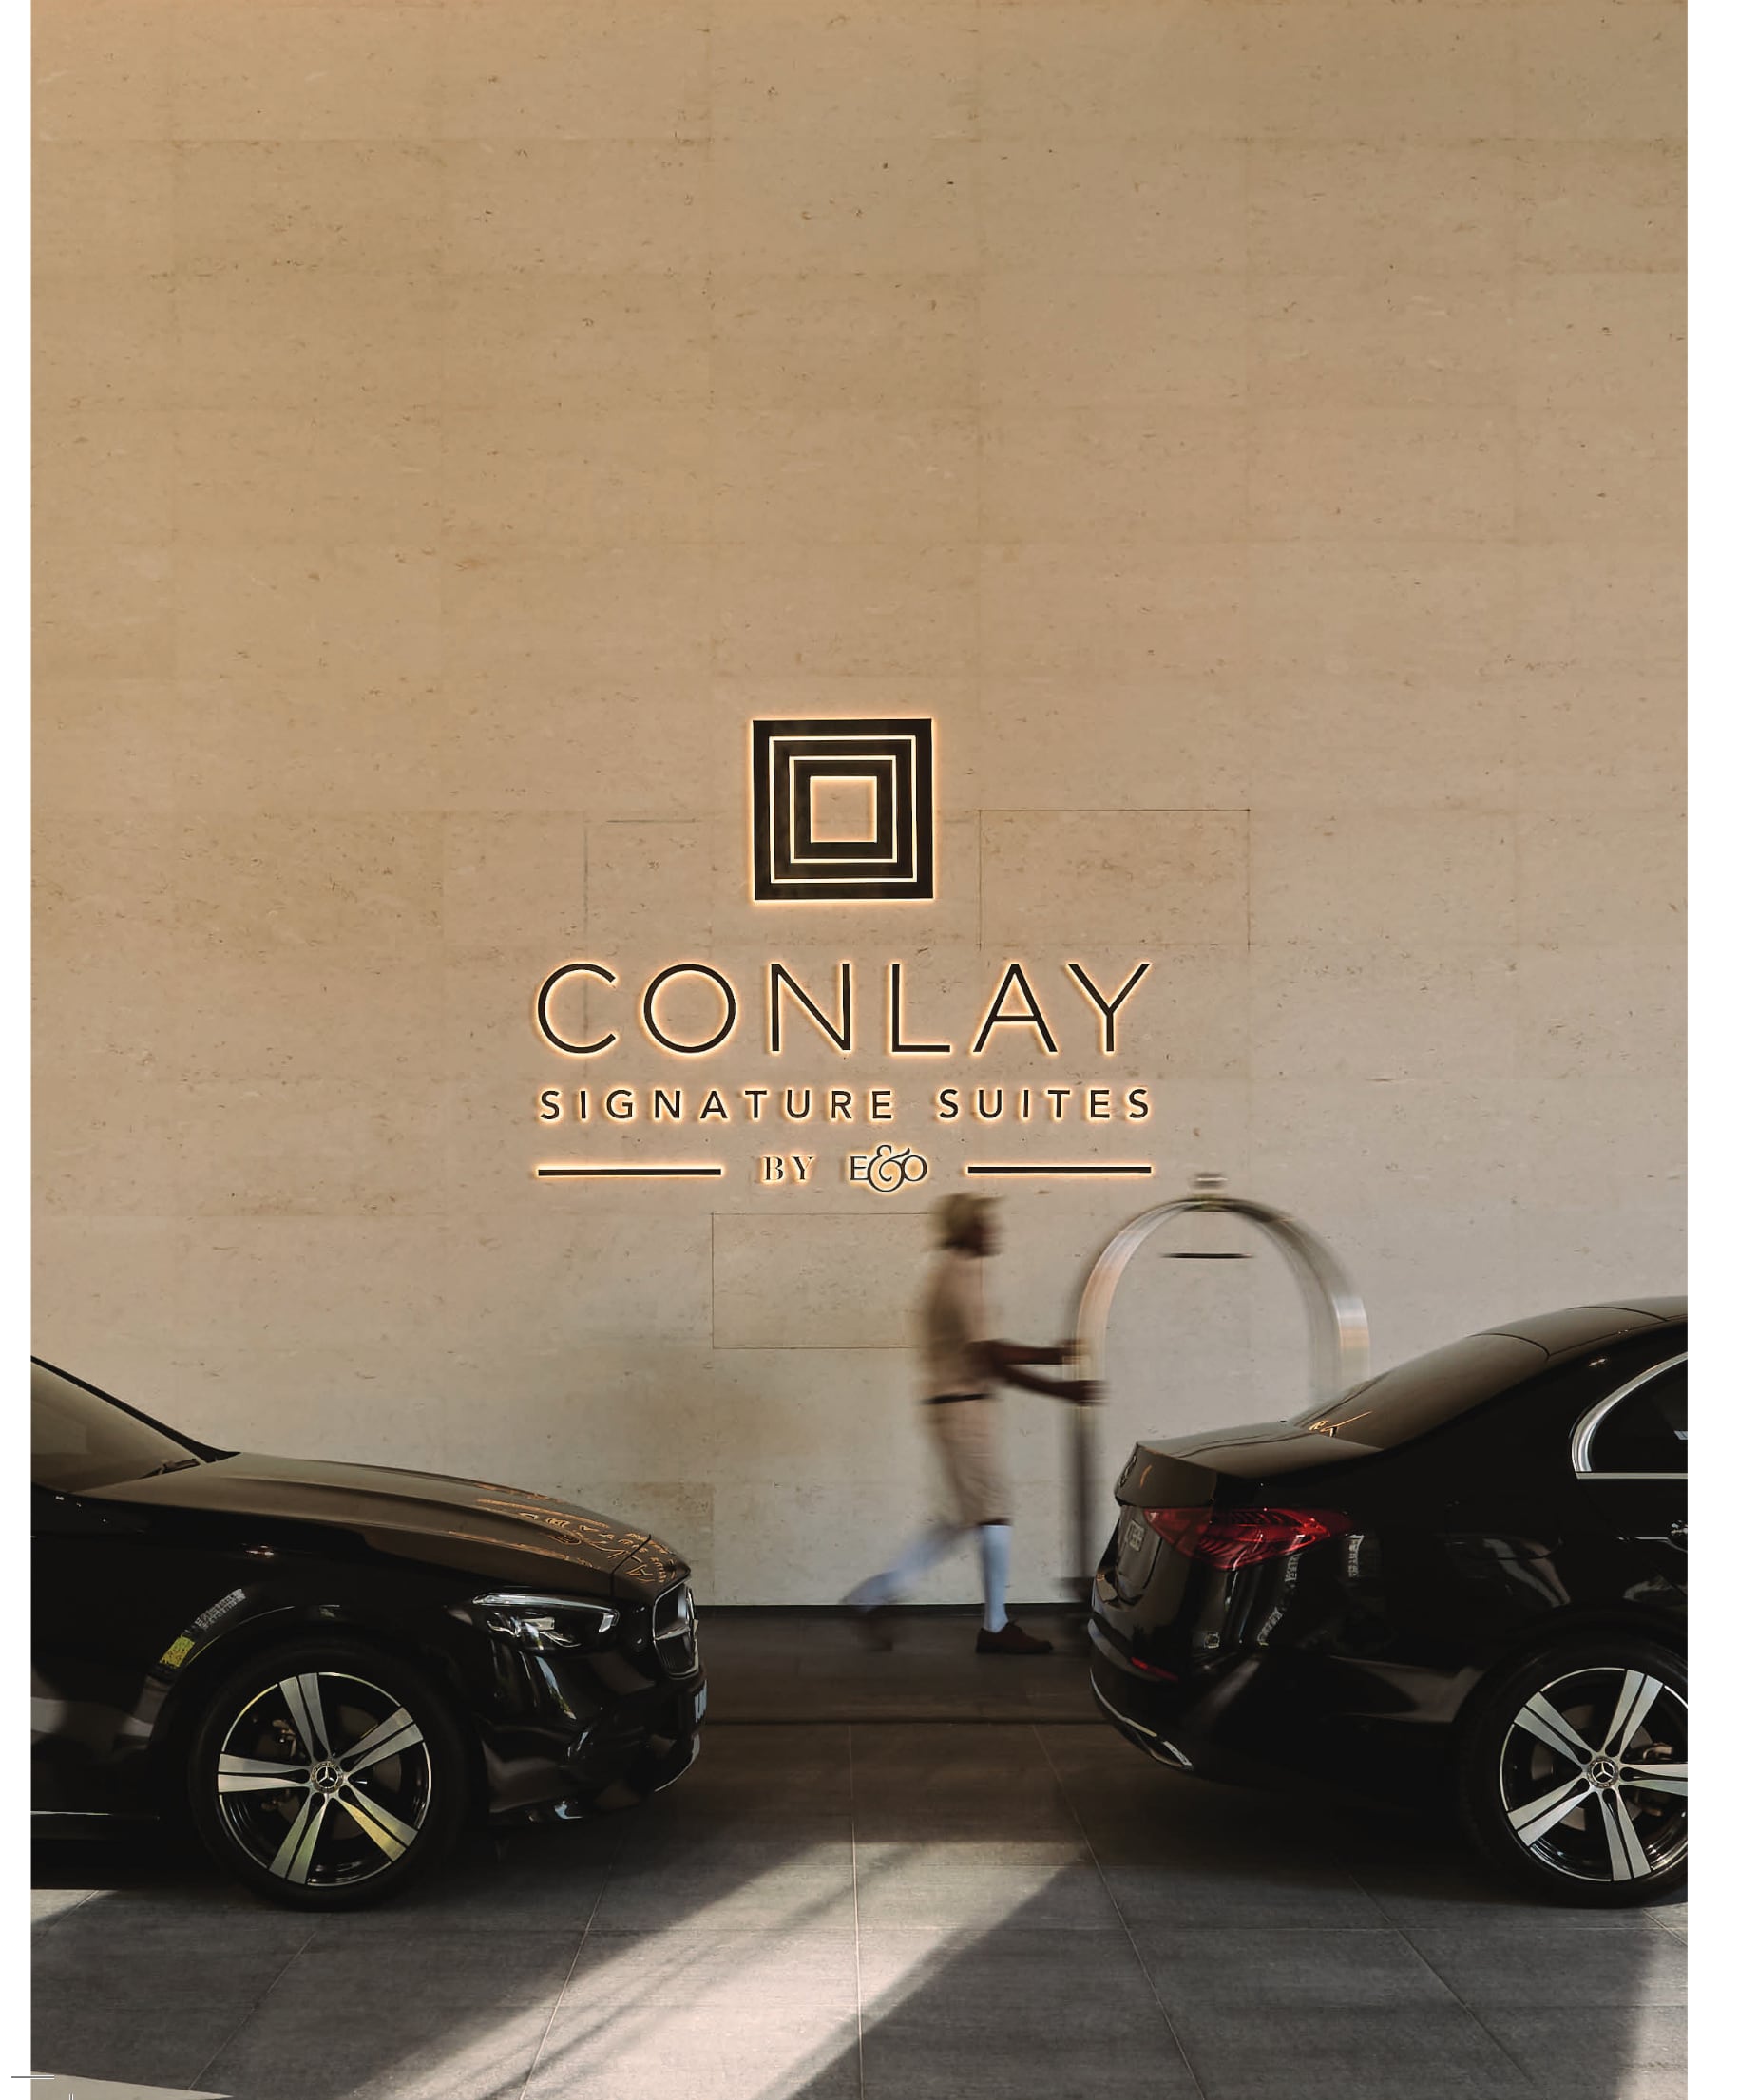
The Conlay arrival court — the Conlay Signature Suites by E&O brass lockup on the stone porte-cochère wall, with cars drawn up and a porter passing between them
The arrival court, photographed — the brass lockup on the porte-cochère's stone wall.

Facilities

Facilities at The Conlay

Instead of placing all its facilities on a podium, The Conlay spreads them through the tower. Level 11 is the club floor, where a heated pool and jacuzzi sit next to the gymnasium, sauna and a series of indoor rooms ranging from the library lounge to the billiard and music rooms. Twenty-five storeys higher, Level 36 offers another pool deck with a second heated pool, a kid's pool, a gymnasium and a sauna. At the top, Level 50 has sky dining for residents, looking out over the whole skyline. As the tower is finished, most of the images below are photographs of the real spaces rather than artist's impressions.

Level 11 — The Club Floor

  • Heated swimming pool
  • Jacuzzi
  • Gymnasium
  • Sauna
  • Meeting room
  • Library lounge
  • Billiard room
  • Children's playroom
  • Multimedia room
  • Music room
  • Multipurpose lounge

Level 36 — The Sky Deck

  • Heated swimming pool
  • Jacuzzi
  • Kid's pool
  • Gymnasium
  • Sauna
  • Multipurpose room

Level 50 — The Crown

  • Sky dining — seasonal menus over the KL skyline

On-Demand Hospitality*

  • 24-hour concierge — car hire, tours, food and newspaper delivery, pre-arrival shopping, courier packing
  • Personal chef for private dinners
  • Fully set-up apartment with branded linen, towels replenished on request
  • Housekeeping service
  • Bathroom amenities
  • Basic handyman service
  • Shuttle bus service

The setting

In The Heart Of Kuala Lumpur City Centre

On the developer's map, the Conlay site sits between Jalan Conlay and Jalan Kia Peng, with the Conlay MRT shown at the corner. The royal residences and Prince Court Medical Centre are next door, the Royal Selangor Golf Club takes up the east, KLCC Park and the Twin Towers lie to the north, and Pavilion, Starhill and the Bukit Bintang area are to the southwest. The rail key shows both MRT lines, the LRT and the monorail crossing the map.
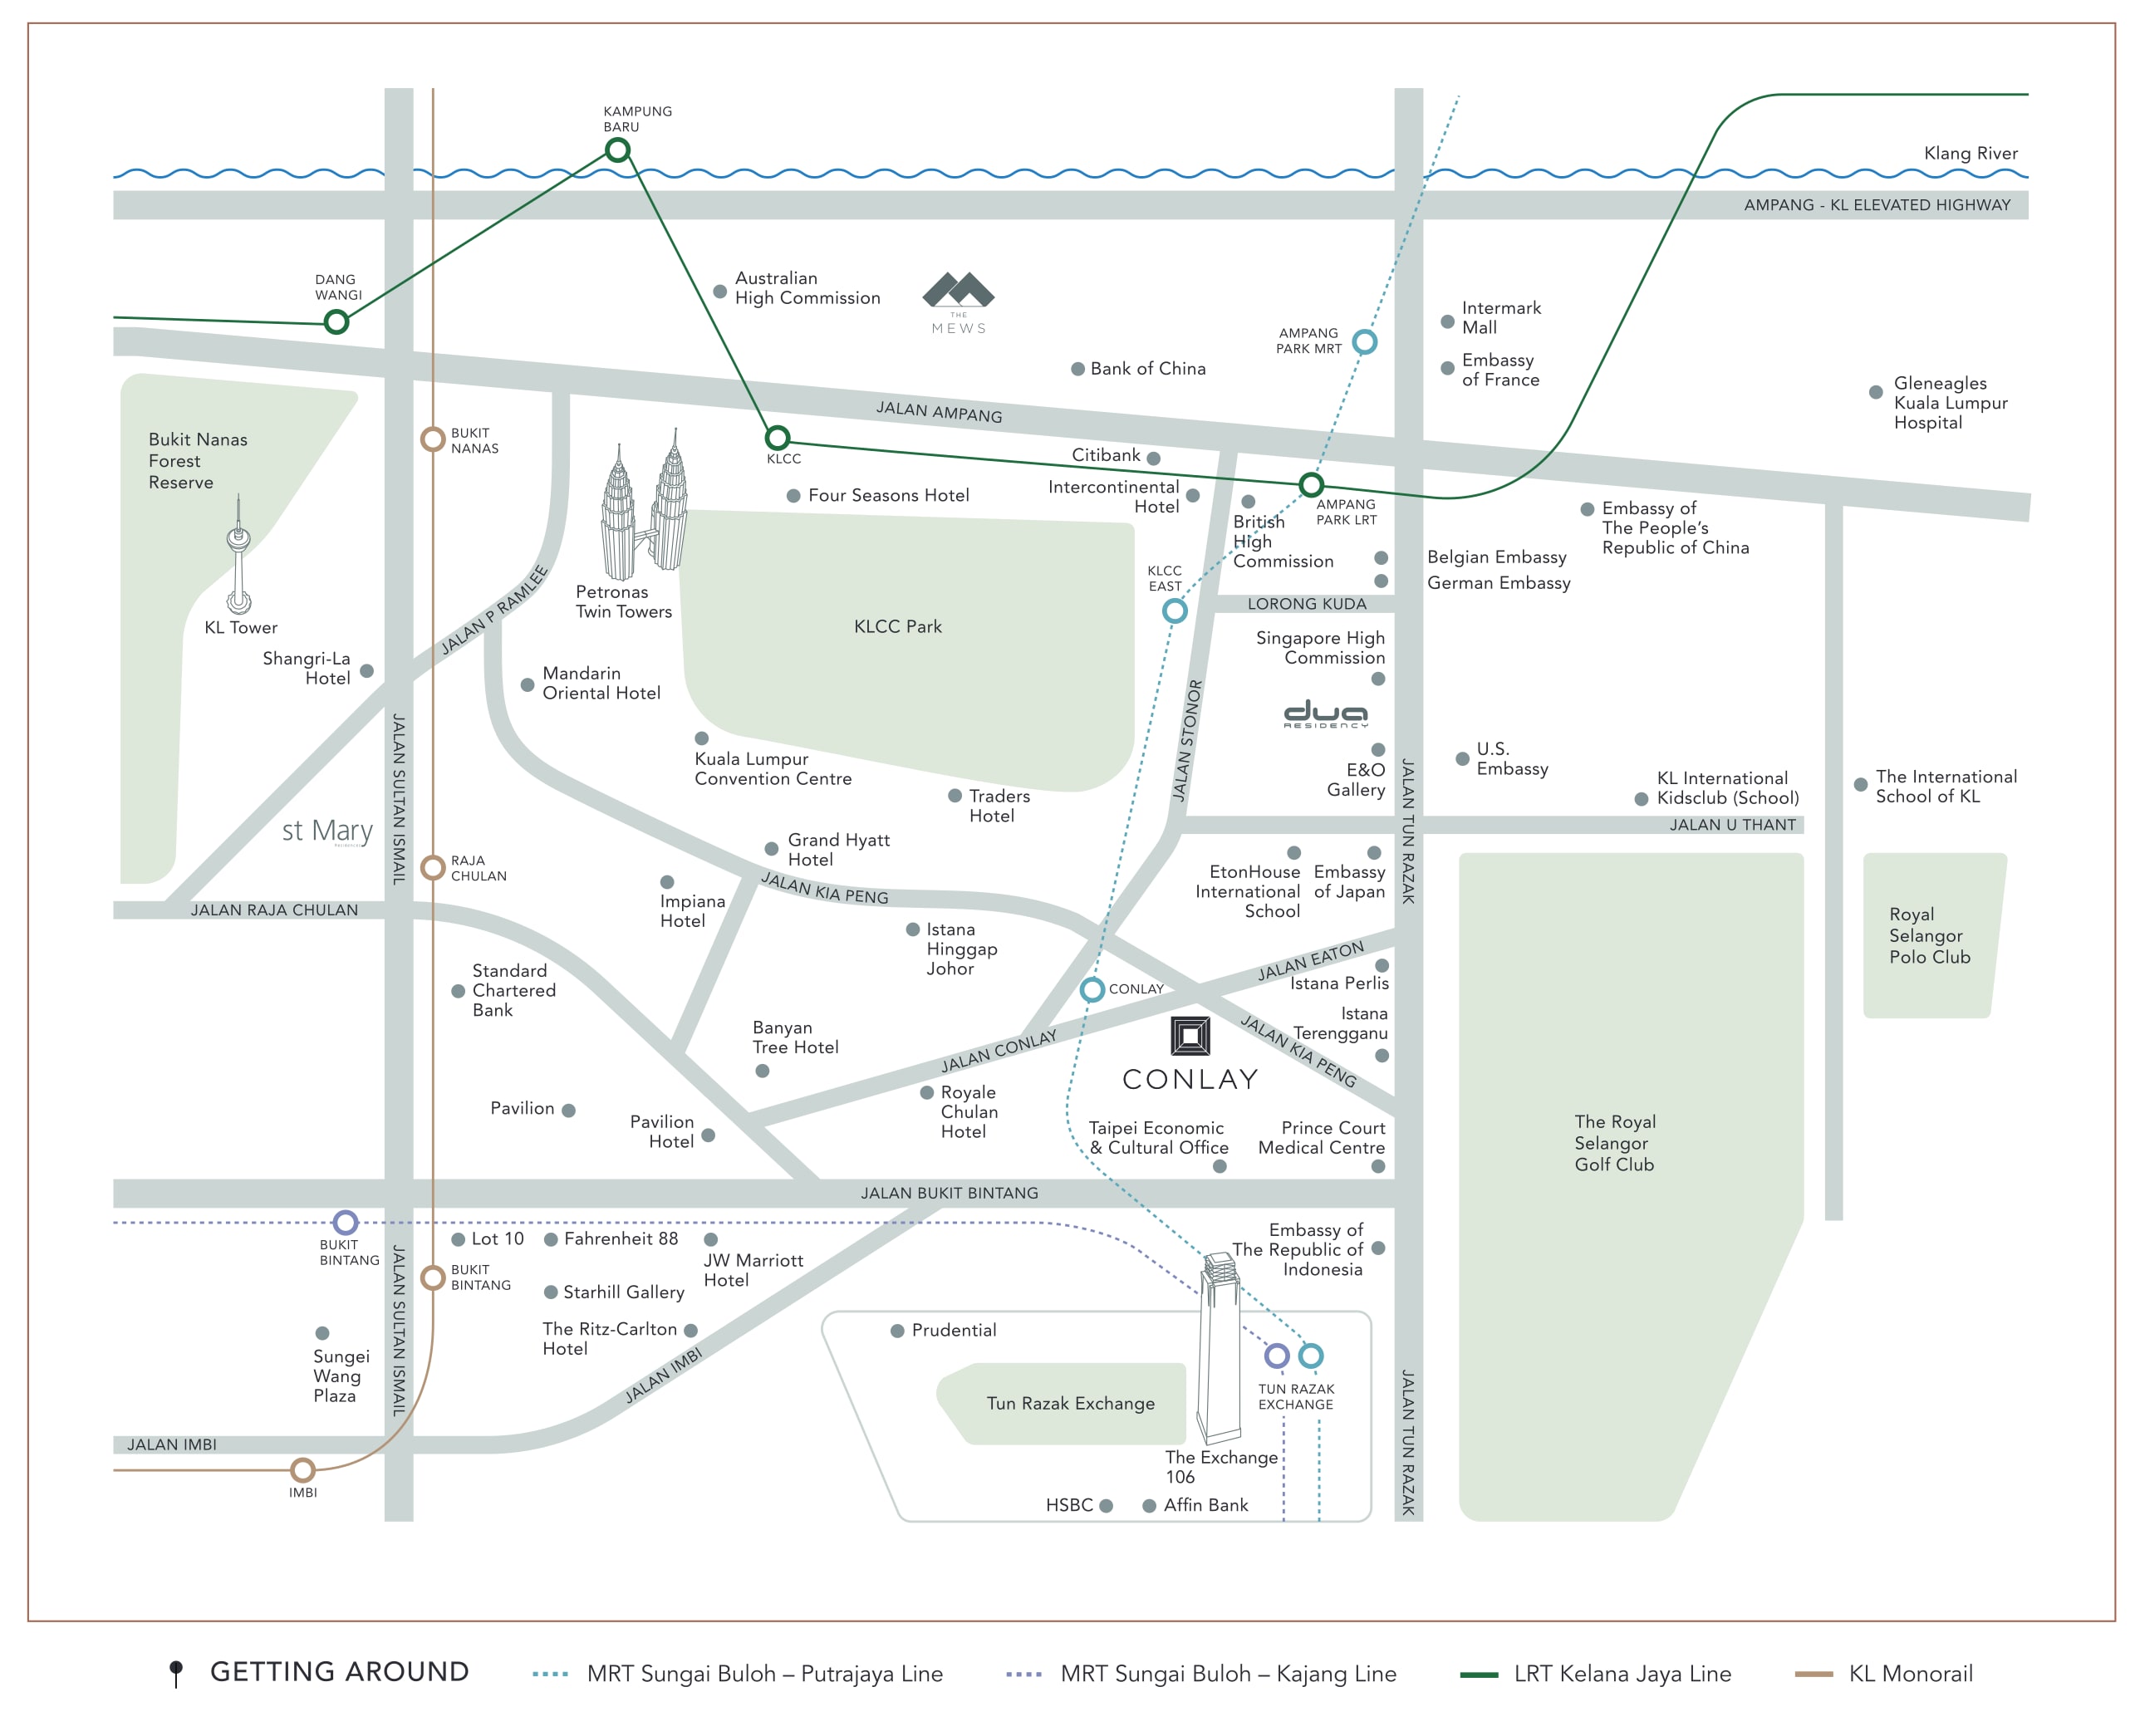
The Conlay location map from the brochure — the Conlay marked between Jalan Conlay and Jalan Kia Peng beside the Conlay MRT station, with KLCC Park, the Petronas Twin Towers and the convention centre north, Pavilion and the Bukit Bintang belt southwest, Tun Razak Exchange south, the Royal Selangor Golf Club east, Prince Court Medical Centre and the embassies of the diplomatic quarter around it, and the GETTING AROUND legend naming the two MRT lines, the Kelana Jaya LRT and the KL Monorail
The developer's own location map. It is a guide to the catchment rather than a survey — use the interactive map below for the plot itself.

Location

What's nearby

Jalan Conlay, Kuala Lumpur City Centre, 50450 Kuala Lumpur

Open in Google Maps

The address is Jalan Conlay at the corner of Jalan Kia Peng, postcode 50450, in the embassy and palace enclave between Bukit Bintang and KLCC. Its main strength is how much can be reached on foot: the Conlay MRT is roughly 220 metres from the plot, Prince Court Medical Centre roughly 170, and Pavilion, KLCC Park and TRX are all under a kilometre away. Distances below marked as measured are straight-line figures from the mapped plot, taken for this page and not copied from marketing material. Actual routes are longer, so treat them as the minimum.

Loading map…

Rail

  • Conlay MRT (PY22), Putrajaya line — about 220 m measured
  • One stop to Tun Razak Exchange, the TRX interchange with the Kajang line — about 843 m measured
  • One stop the other way to KLCC East (Persiaran KLCC) — about 764 m measured
  • Bukit Bintang's monorail and MRT stations — about 1.1 km measured

Malls & dining

  • Pavilion Kuala Lumpur — about 776 m measured
  • The Exchange TRX — about 902 m measured
  • Suria KLCC — about 1.2 km measured
  • Starhill Gallery and the Bukit Bintang belt — about 1.1 km measured

Health & schools

  • Prince Court Medical Centre — about 170 m measured
  • Gleneagles Kuala Lumpur — up Jalan Ampang, per the brochure map
  • EtonHouse International School — per the brochure map
  • The International School of KL and KL International Kidsclub — Jalan U Thant, per the brochure map

Parks & greens

  • KLCC Park — about 853 m measured
  • The Royal Selangor Golf Club — about 932 m measured; the tower's east edge is labelled RSGC View
  • Bukit Nanas Forest Reserve — beyond KL Tower, per the brochure map

Landmarks

  • The Petronas Twin Towers — about 1.28 km measured
  • Kuala Lumpur Convention Centre — beside KLCC Park
  • Four Seasons Place — about 1.1 km measured
  • The diplomatic quarter — the US, British, Japanese and Singapore missions all sit within the map's frame

In the development

  • A 51-storey freehold tower over Plaza Conlay at street level
  • Facility floors on Levels 11 and 36, sky dining on Level 50
  • Fully furnished homes with Japandi-influenced interiors
  • 24-hour concierge with on-demand hospitality services
  • Certified Provisional GreenRE (Gold)

FAQ

Questions buyers ask

Where is The Conlay located?
The tower stands on Jalan Conlay where it meets Jalan Kia Peng, postcode 50450 Kuala Lumpur. This places it within the Golden Triangle, on the calmer side known for embassies and palaces. Using the tower's plot as mapped on OpenStreetMap, the straight-line distances are roughly: Conlay MRT station 220 m, Prince Court Medical Centre 170 m, Pavilion Kuala Lumpur 776 m, KLCC Park 853 m, The Exchange TRX 902 m, the Royal Selangor Golf Club 932 m and the Petronas Twin Towers 1.28 km. These were measured in a straight line for this page and are not walking routes, so actual trips will be longer; treat them as the minimum. The nearby buildings show what kind of address this is: Istana Hinggap Johor and Istana Terengganu sit opposite, the Royale Chulan and Prince Court share the street, and the golf club's fairways open up the view to the east, which the brochure calls RSGC View. Few addresses on the KLCC fringe are within walking distance of Pavilion while staying away from a nightlife strip.
What is the price of a home at Conlay Signature Suites?
Prices begin at RM1,460,000. For the 635 sq ft Type E one-bedroom, that comes to roughly RM2,299 per square foot, fully furnished. The six drawn plans range from the 635 sq ft Type E, through the 710 sq ft E1 and E2 and the 947 sq ft F and F(A) one-plus-ones, up to the 1,335 sq ft Type G two-bedroom. Launch reports also note bigger homes in this release, up to penthouses of 3,617 sq ft, available by enquiry. Since the tower is complete and this is the last release, each unit is priced on its own rather than from a launch price grid. The floor level, the direction it faces (RSGC and golf course to the east, TRX to the south, or the palace side) and the layout all affect the price, so request the latest availability list for a particular type and stack. The monthly holding cost has been confirmed for this page: maintenance is RM0.67 per square foot a month, and that rate already includes the sinking fund. This works out to around RM425 a month for the 635 sq ft Type E, RM476 for the 710 sq ft E1 and E2, RM634 for the 947 sq ft F and F(A), and RM894 for the 1,335 sq ft Type G, with no separate sinking-fund charge added. One detail has not yet been published, which is the car park allocation. Get it confirmed in writing for the exact unit before committing.
Has The Conlay been completed, and is it possible to move in?
Yes. The tower has been built, and Conlay Signature Suites was launched in July 2025 as finished stock ready for occupation, with the site's own records showing completion in Q2 2025. In practice, this makes buying here different in three ways. To begin with, there is no construction risk and no wait: buyers inspect the real home instead of a show unit, and vacant possession comes after the purchase rather than after a build. Next, each Signature Suite is handed over fully furnished. The Japandi-inspired interiors seen in the brochure photos, with good materials and refined finishes, are exactly what buyers receive, which is why most images on this page are real photographs and not artist's impressions. Finally, the facilities already exist and are running, including the heated pools on Levels 11 and 36, the gymnasium and the Level 50 sky dining, so everything can be checked before signing. This release was the second and last phase of the development. Phase 1, Conlay Residences, has sold out, leaving this release of 194 homes.
Who developed The Conlay, and does it have freehold tenure?
It is freehold, set on 1.44 acres at the corner of Jalan Conlay and Jalan Kia Peng, which is significant in a city centre where a lot of new supply is leasehold. The project is a joint venture between two partners. One is E&O, or Eastern & Oriental Berhad, the Malaysian developer whose name has been on the Eastern & Oriental Hotel in Penang since the 19th century and which also built The Mews and The Peak in KL. The other is Mitsui Fudosan Group, among Japan's biggest real estate firms and the developer of Tokyo Midtown Hibiya. Kerry Hill Architects designed the building together with GDP Architects. Kerry Hill was an Australian architect who defined tropical modernism across Asia, with work including The Datai Langkawi, the Desert Palm Dubai and several Aman resorts, and he received the Royal Australian Institute of Architects Gold Medal in 2006 and the Order of Australia in 2012. The building also holds Provisional GreenRE (Gold) certification, which calls for energy-efficient fittings and materials. The homes are on commercial title, which is common for city-centre serviced residences. In practical terms, utilities and local assessment are charged at commercial rates, so include these in running costs together with the RM0.67 psf maintenance.
Which layouts are available at Conlay Signature Suites?
There are six drawn plans, all shown on this page, ranging from 635 to 1,335 sq ft, and each comes fully furnished. Type E (635 sq ft, 59 sq m) is the entry-level one-bedroom and the most common, with six stacks on each floor; the living room and master bedroom share the same window wall. Types E1 and E2 (each 710 sq ft, 66 sq m) offer a wider frontage. The E1 places the kitchen island behind an open living and dining area, while the E2 wraps the same space around the angled corner. Types F and F(A) (each 947 sq ft, 88 sq m) are the one-plus-ones and quietly offer strong value on the floor: bathroom 2 sits right next to the study, so it can truly serve as a guest room, and the master has a freestanding bath and twin vanity. Type G (1,335 sq ft, 124 sq m) is the corner two-bedroom, with just one on each floor. Both bedrooms have ensuites, and there is a guest powder room, an island kitchen and dining for eight. A typical Signature floor holds sixteen homes, numbered 1 to 16 but skipping units 4 and 14, which are replaced by 3A and 13A. The release also includes bigger homes, up to penthouses of 3,617 sq ft, but these are not drawn in this brochure and are available by enquiry.
Which facilities and services are available at The Conlay?
Facilities are spread over three levels, with an unusual arrangement of two complete facility floors instead of a single podium. Level 11 serves as the club floor, with a heated swimming pool and jacuzzi, the gymnasium and sauna, and indoor spaces including a meeting room, library lounge, billiard room, children's playroom, multimedia room, music room and multipurpose lounge. Level 36 repeats the pool deck higher up, with a second heated pool and jacuzzi, a kid's pool, another gymnasium and sauna, and a multipurpose room, so residents on upper floors can swim twenty-five storeys nearer to their homes. Level 50 sits at the top with sky dining for residents, offering seasonal menus with a wide view of the skyline from KL Tower to Merdeka 118. Beyond the facilities, E&O highlights its serviced-living offering. A round-the-clock concierge handles car hire, tours, food and newspaper delivery, shopping before arrival and courier packing. There is also housekeeping on request, a personal chef for private dinners, branded linen set-up, bathroom amenities, a basic handyman service and a shuttle bus. These hospitality services are optional, charged separately and depend on availability, so request the latest service list and rates.
What is the MRT link like, and what can be found near the station?
This part of the Golden Triangle is served by Conlay Station (PY22) on the MRT Putrajaya line, roughly 220 metres from the plot in a straight line, which makes it a short covered walk rather than a commute. The next stations on the line mark the two ends of the neighbourhood. One stop south is Tun Razak Exchange, beneath The Exchange TRX mall, which is the only cross-platform interchange in the country with the Kajang line. From there, Bukit Bintang, MyTOWN and IKEA in Cochrane, and the rest of the Kajang-line route are just one change away. One stop north is KLCC East (Persiaran KLCC), right beside the park. Away from the trains, much of what the city centre offers is within walking range: Pavilion Kuala Lumpur roughly 776 m measured, KLCC Park roughly 853 m, The Exchange TRX roughly 902 m and Suria KLCC roughly 1.2 km. Prince Court Medical Centre, one of the country's top private hospitals, is roughly 170 m away. By car, Jalan Conlay links to Jalan Bukit Bintang, Jalan Tun Razak and the SMART tunnel in a few turns. These measured distances are straight-line figures from the mapped plot, taken for this page, and walking routes are slightly longer.

Want today's price list, or to check which units are still available?

Register interest

Keep exploring

Compare before you decide

More new launches near Kuala Lumpur City Centre

Subsale prices around The Conlay

Price list

Get the price list for The Conlay

We'll send it to you on WhatsApp. Free, with no obligation.

  • Prices from RM1,460,000
  • The units still available
  • Floor plans for all 6 layouts