Type A
504 sq ft built-up
Studio · 1 bathroom · no car park
City-Centre Residences, Kuala Lumpur
Bukit Bintang, Kuala Lumpur
Indicative price from RM1,150,000 Gross price, before any rebates
Overview
Developed by the Pavilion Group, Pavilion Square is a 67-storey tower holding 960 serviced residences on 2.02 acres where Jalan Raja Chulan meets Jalan Bukit Bintang, and a link bridge carries residents directly over the road into Pavilion Kuala Lumpur. Eight layouts range from studio to three bedrooms, twenty on each floor, with sizes from 504 to 1,272 sq ft. Prices start at RM1,150,000, maintenance is RM0.99 psf a month with the sinking fund included, and completion is set for 2029. A separate 25-storey block on the same land contains 106 corporate suites and six retail lots. More than 70,000 sq ft of facilities occupy the top of the tower, including a 118-metre sky pool on Level 67, a sky garden on Level 66 and 15,000 sq ft of Sky Wellness on Level 63A. MRT Conlay is about 384 m away and MRT Bukit Bintang about 571 m.
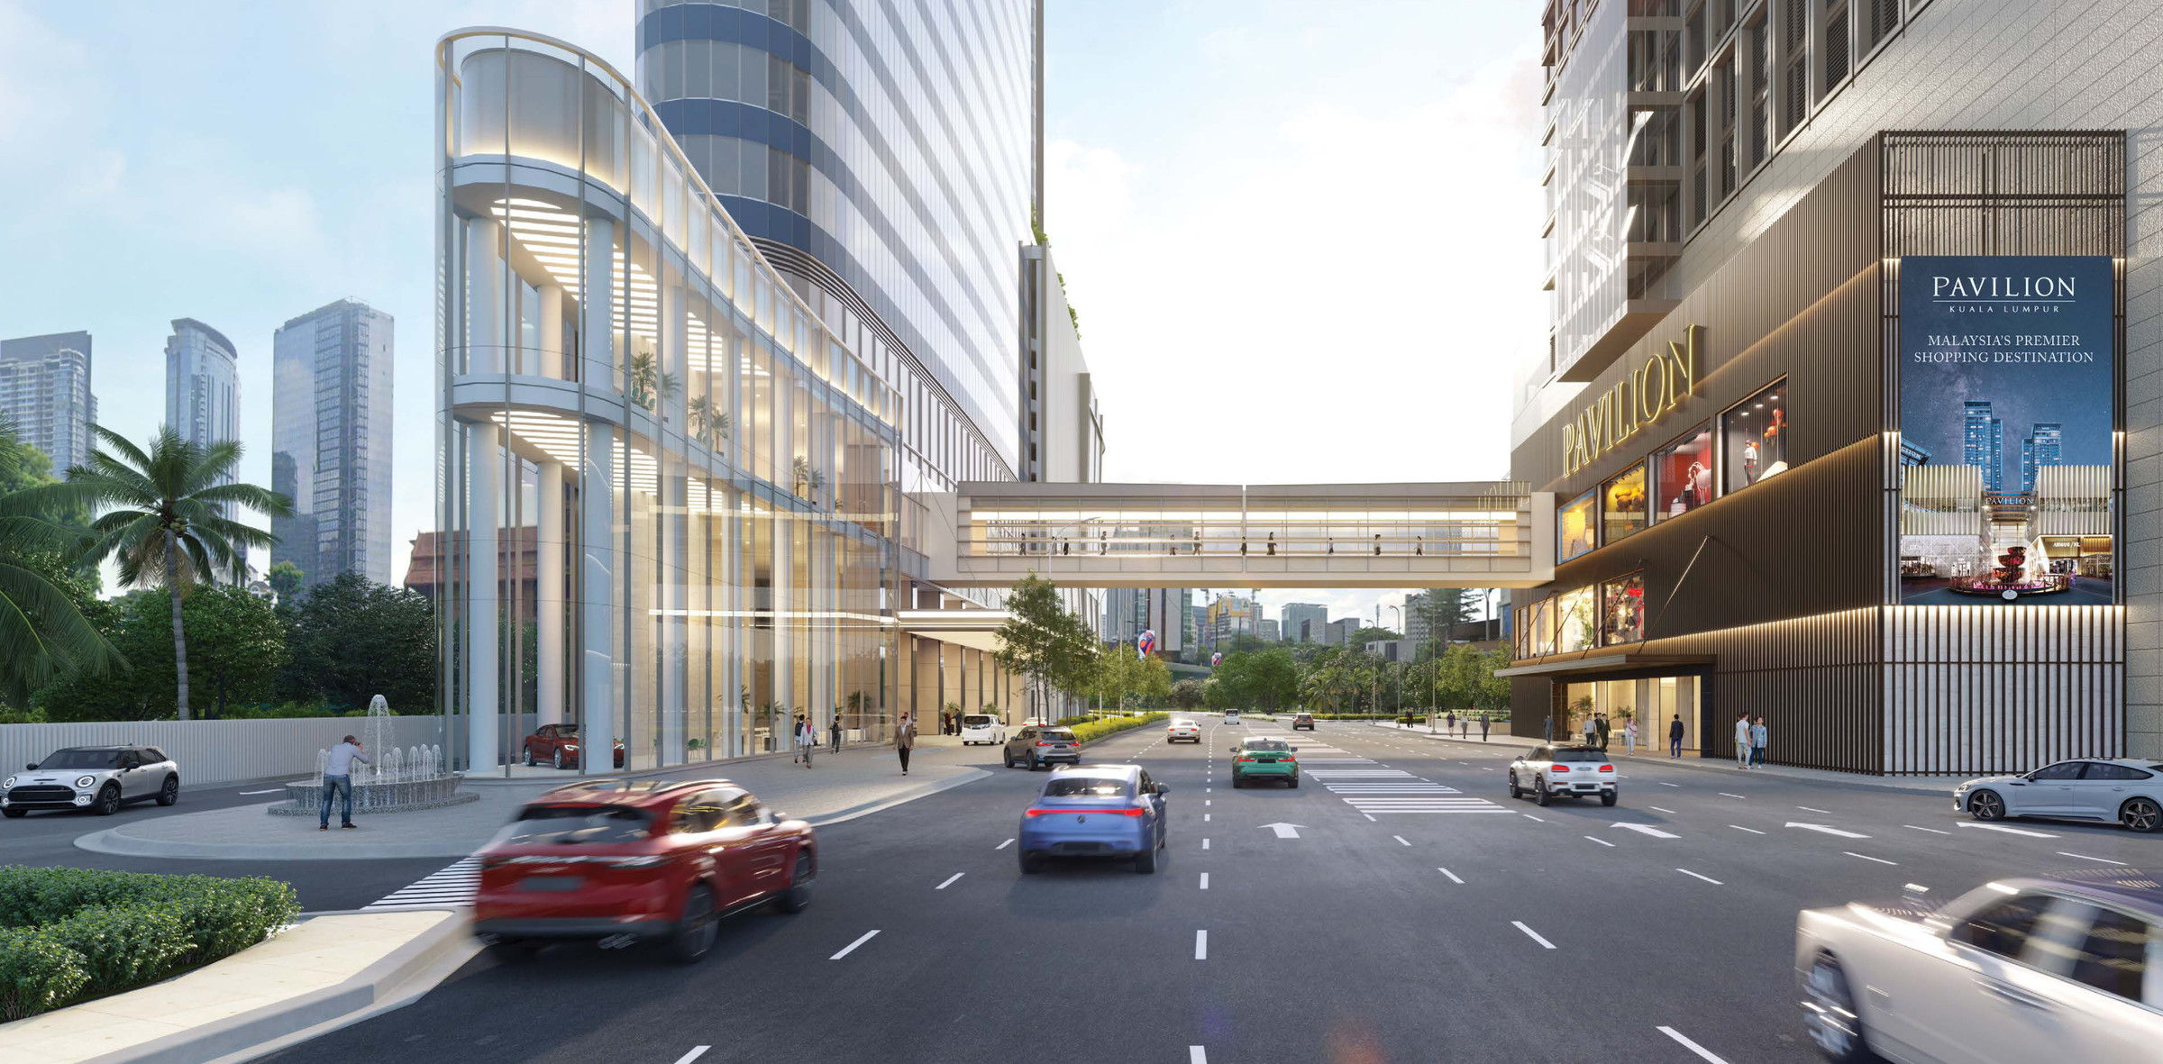
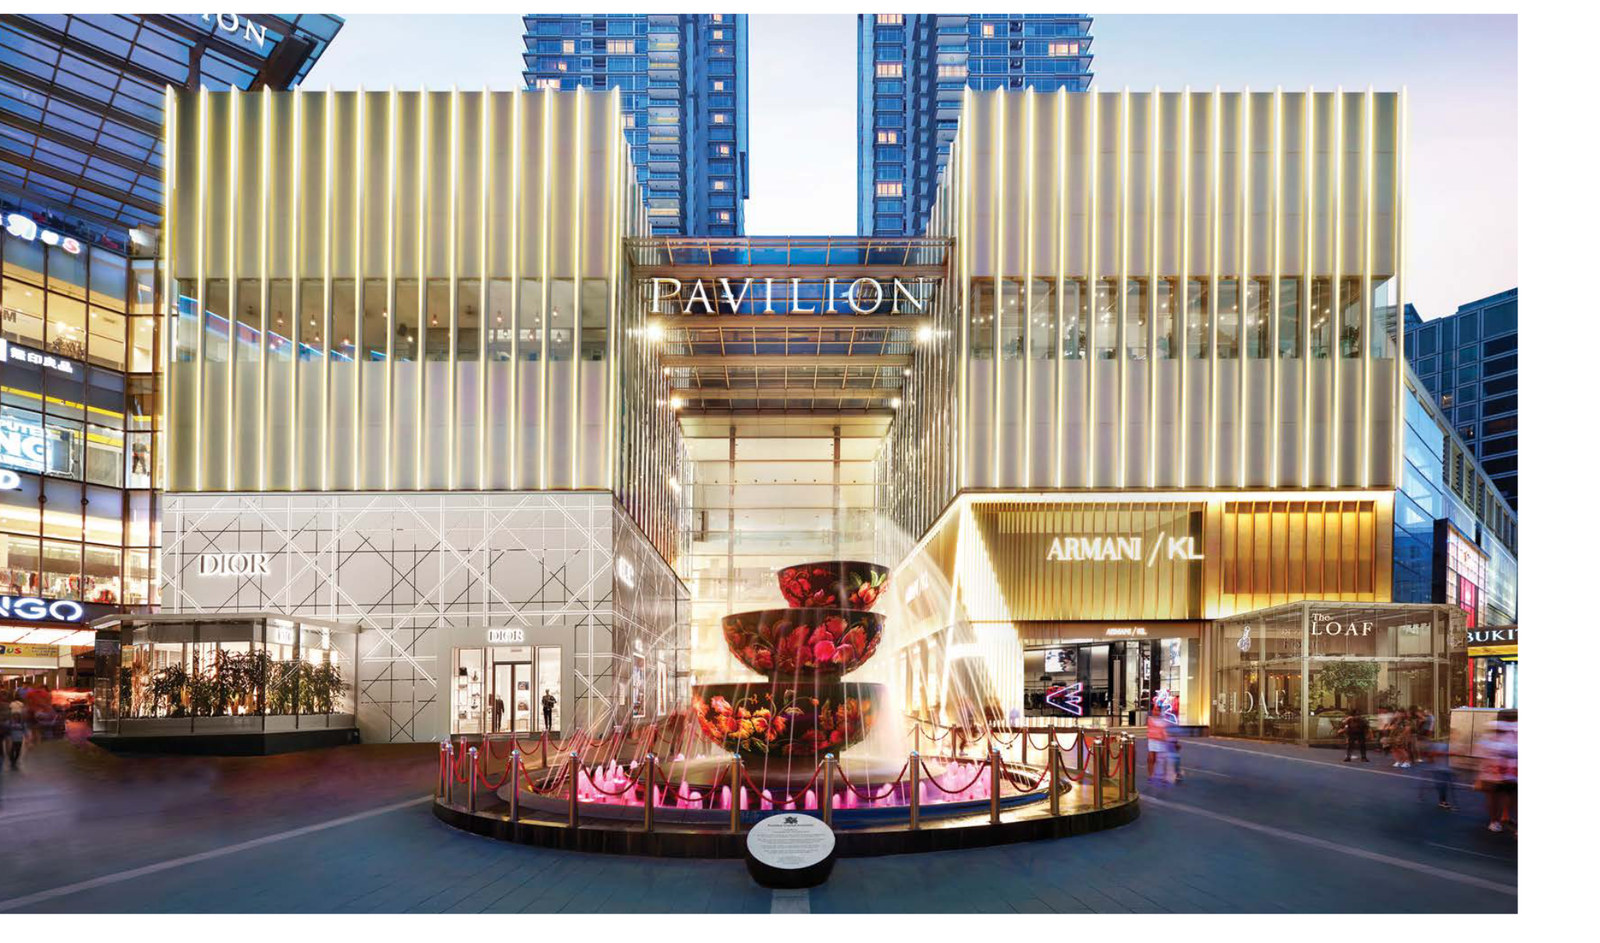
This is not simply close to the mall; it is joined to it. According to the site plan, a covered link bridge spans Jalan Raja Chulan from the development right into Pavilion Kuala Lumpur, so getting to the mall involves no pavement and no traffic light. On the map, Pavilion KL sits about 265 metres from the plot. Only a handful of Kuala Lumpur addresses can offer this, and it is the first feature the info kit puts forward.
Rather than sitting on a podium deck eight floors up, the pool is right at the top of the tower, and its 118 metres stretch across nearly the whole roof. In the render it curves around two sides of the crown, with the KL skyline spread out beneath it in every direction. Altogether, more than 70,000 sq ft of facilities are located up there.
Described in the info kit as the largest sky wellness in Kuala Lumpur city centre, it offers 15,000 square feet of fitness space on a single level. It is shown as a glass-walled floor facing the city, with a sky garden on Level 66 above and a landscaped courtyard garden further down on Level 12.
Measured in a straight line, MRT Conlay on the Putrajaya line is about 384 metres away, the Bukit Bintang monorail about 547 and MRT Bukit Bintang on the Kajang line about 571, giving three stations on three lines all within six hundred metres of the plot. TRX lies about 879 m away and LRT KLCC about 1.1 km.
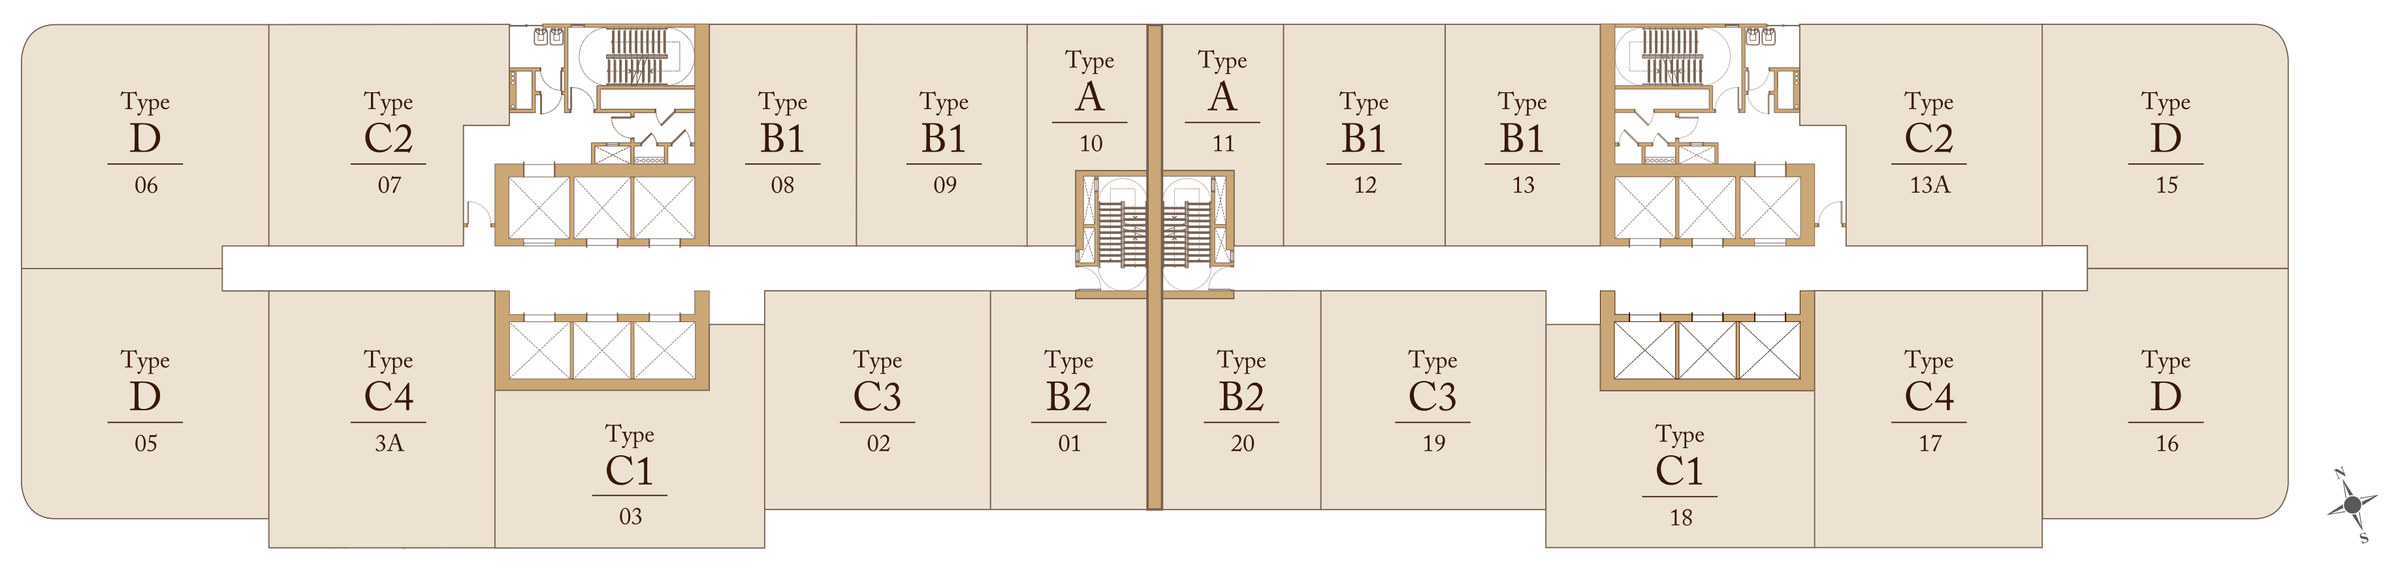
Each floor has twenty homes spread over eight published layouts, ranging from a 504 sq ft studio up to a 1,272 sq ft two-bedroom-and-study. That is a broader range than most city-centre towers provide, so the building is not designed for just one type of buyer. Every floor's four corners are taken by the 1,255 sq ft three-bedroom Type D, the only layout with a curved window wall.
The group responsible for Pavilion Kuala Lumpur is developing this project on the block opposite, through Armani Hartajaya Sdn Bhd. Its associates listed on Bursa are WCT Holdings Berhad and Malton Berhad. The mall this development links into is the developer's most awarded project, which gives buyers an unusually straightforward way to judge the developer's work before signing.
Layouts
8 layouts, 504 to 1,272 sq ft. Open any floor plan to see it larger.
The range here is broader than in most city-centre towers, so the building is not designed for a single kind of buyer. Type A is the studio, and the starting price is based on this layout. B1 and B2 each have one bedroom and a study, differ by two square feet and are mirror images of each other, so compare the floor plans rather than the sizes. C1 is the only layout that is wide rather than deep, so the living room and both bedrooms all face the window wall. C2, C3 and C4 have two bedrooms and a study, and each uses its additional space on the master suite. Type D is the three-bedroom corner unit with the curved window wall. Keep in mind that the biggest home in the building is a two-bedroom rather than the three-bedroom: Type C4 is 17 sq ft larger than Type D yet has one bedroom fewer.
504 sq ft built-up
Studio · 1 bathroom · no car park
770 sq ft built-up
1 bedroom + study · 1 bathroom
772 sq ft built-up
1 bedroom + study · 1 bathroom
966 sq ft built-up
2 bedrooms · 2 bathrooms
978 sq ft built-up
2 bedrooms + study · 2 bathrooms
1,100 sq ft built-up
2 bedrooms + study · 2 bathrooms
Prices nearby
Pavilion Square Kuala Lumpur starts from about RM2,282 psf. Serviced apartments within 2 km sold for a median of RM1,636 psf in the 2 years to June 2026, with the middle half between RM1,093 and RM1,976 psf.
| Building | Sales | ||
|---|---|---|---|
| Pavilion Square Kuala Lumpur This launch | – | – | from RM2,282 |
| Banyan Tree Signature (opens in a new tab) | 0.2 km | 9 | RM2,027 |
| Dorsett Residences Bukit Bintang (opens in a new tab) | 0.2 km | 13 | RM1,636 |
| Pavilion Residences (opens in a new tab) | 0.2 km | 8 | RM1,574 |
| Pavilion Suites (opens in a new tab) | 0.3 km | 11 | RM3,097 |
| Residensi Tribeca (opens in a new tab) | 0.3 km | 3 | RM1,644 |
| 8 Kia Peng Residences (opens in a new tab) | 0.3 km | 8 | RM1,769 |
Buildings show the median of their recorded subsales.
721 sales from July 2024 to June 2026, recorded by NAPIC. New buildings usually sell for more per sq ft than older ones nearby, so use this as a guide to the area.
The typical floor
The typical floor plan shown in the info kit for Levels 13A–37 and 39–62 is a single long slab split into two bands, each served by a core of six lifts, giving twelve in total for twenty homes, with every unit labelled by type and number. All four corners are Type D, the 1,255 sq ft three-bedroom, which is why it is the only layout in the building with a curved window wall. The two studios are in the very middle of the upper band, while the widest layout (Type C1) and the biggest (Type C4) are both on the lower band. Numbers 04 and 14 are skipped, replaced by 3A and 13A.
Gallery
Facilities
Rather than using a podium deck, Pavilion Square places its main facilities at the top of its 67 storeys. On Level 67 is a 118-metre Sky Pool stretching across nearly the whole roof and curving around two sides of the building. Level 66 holds the Sky Garden, a covered dining terrace beneath the slab with mature plants and a view of the KL Tower between the trees. Level 63A is Sky Wellness, offering 15,000 square feet of fitness on a single glass-walled floor, described by the info kit as the largest sky wellness in the Kuala Lumpur city centre. Further down, Level 12 has a landscaped Courtyard Garden with an outdoor kitchen between the two blocks, and at ground level there is a covered drop-off and a double-height Grand Lobby.
The setting
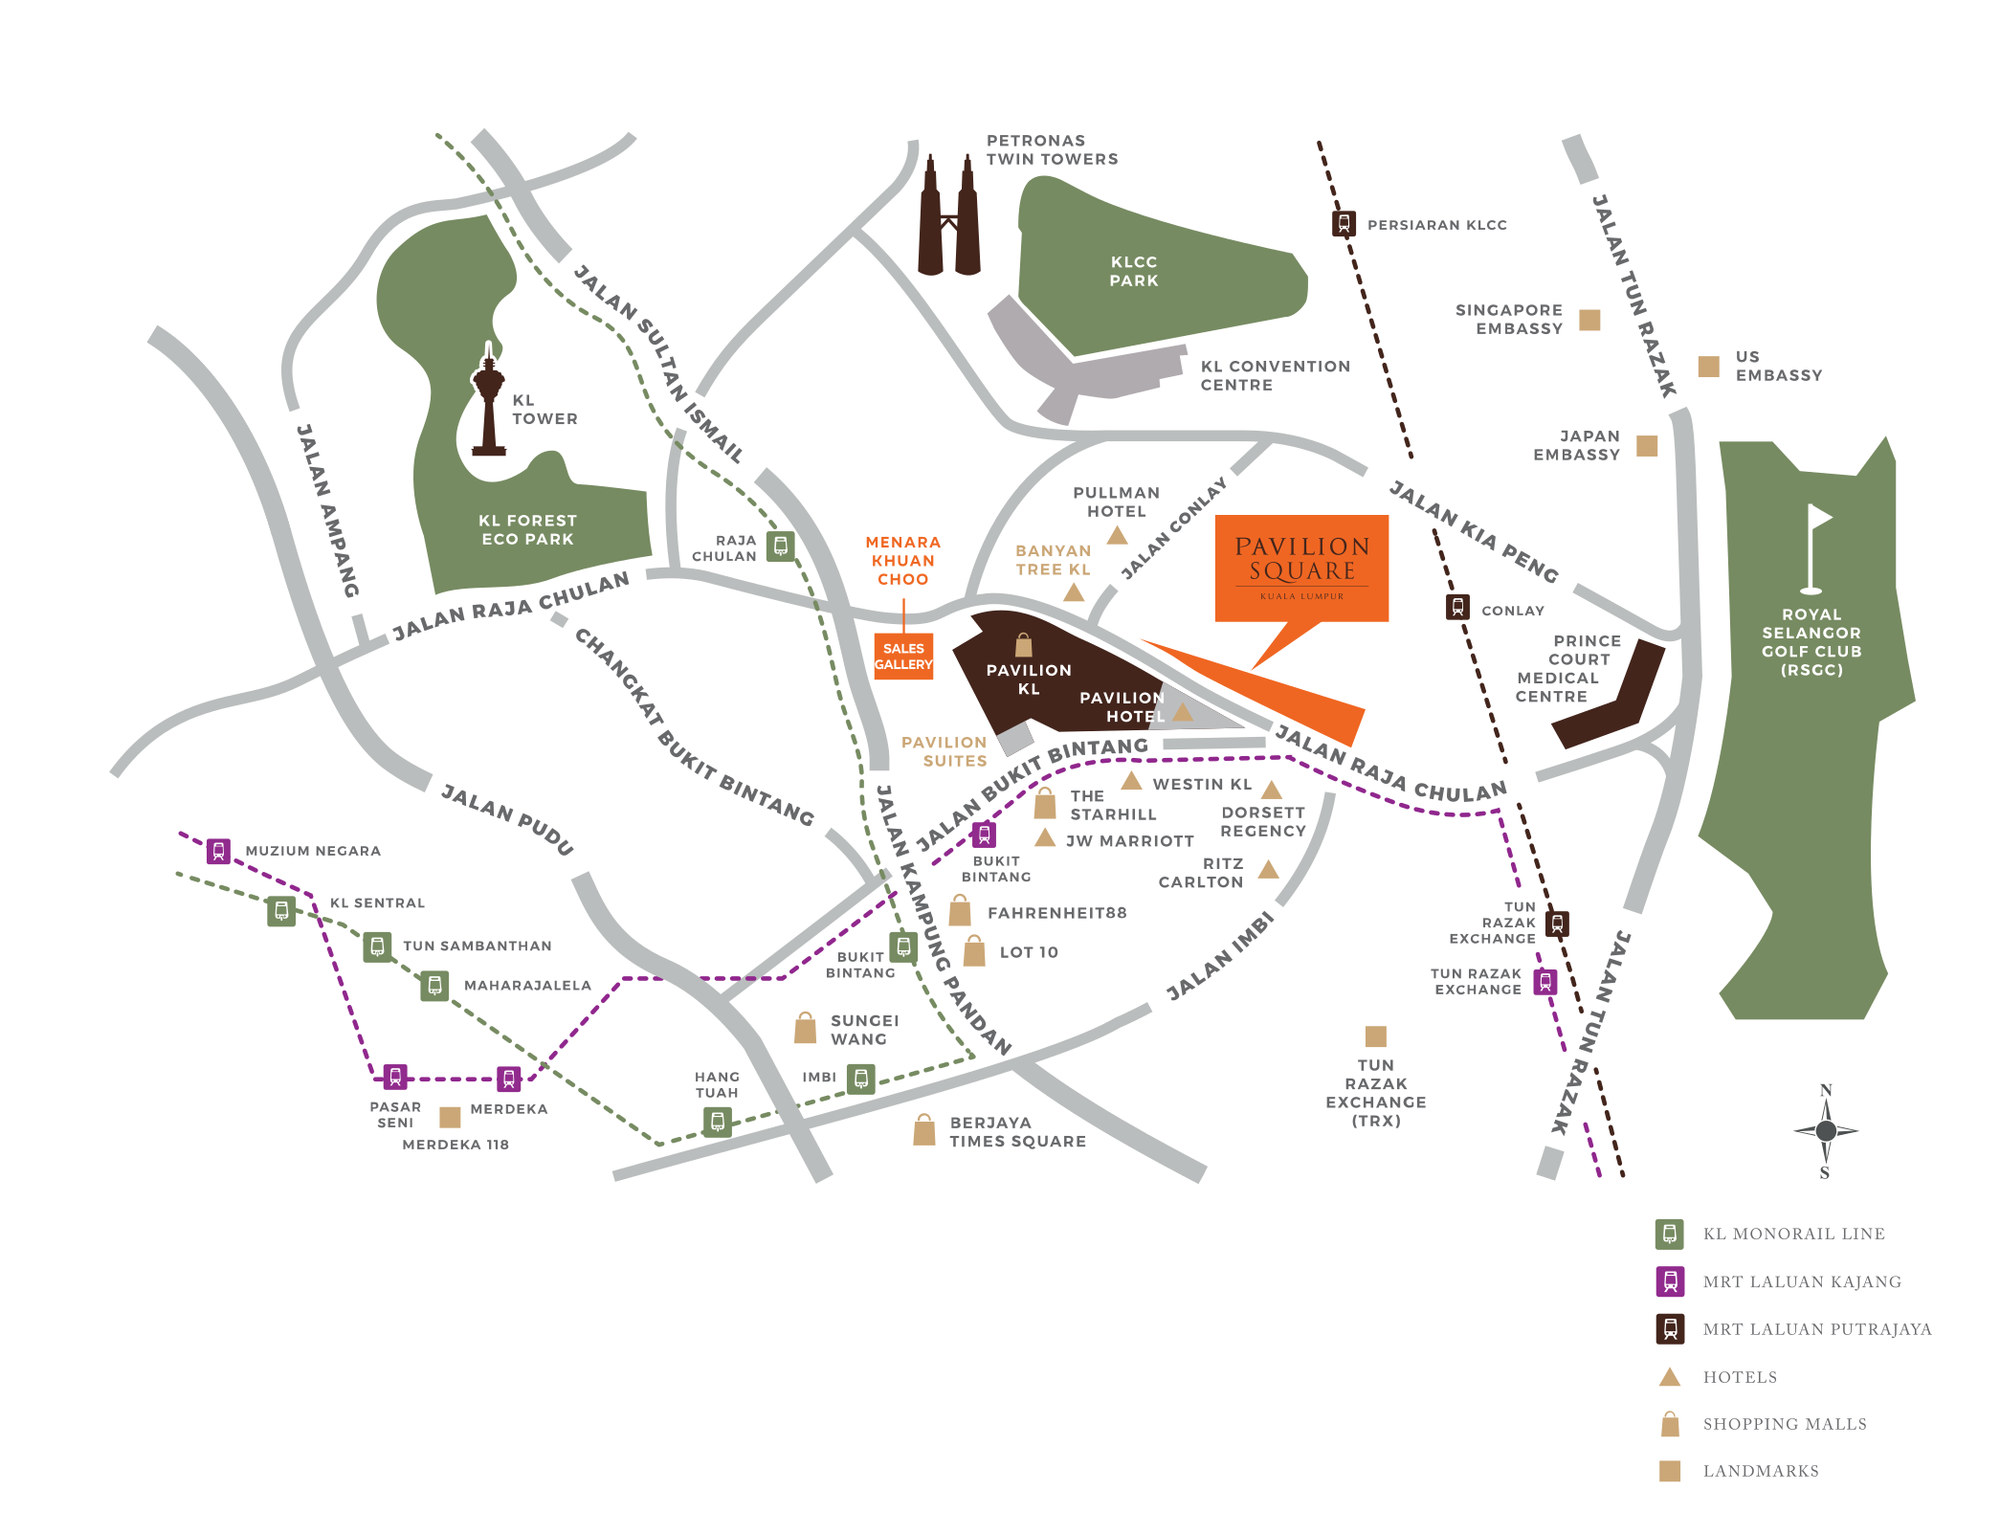
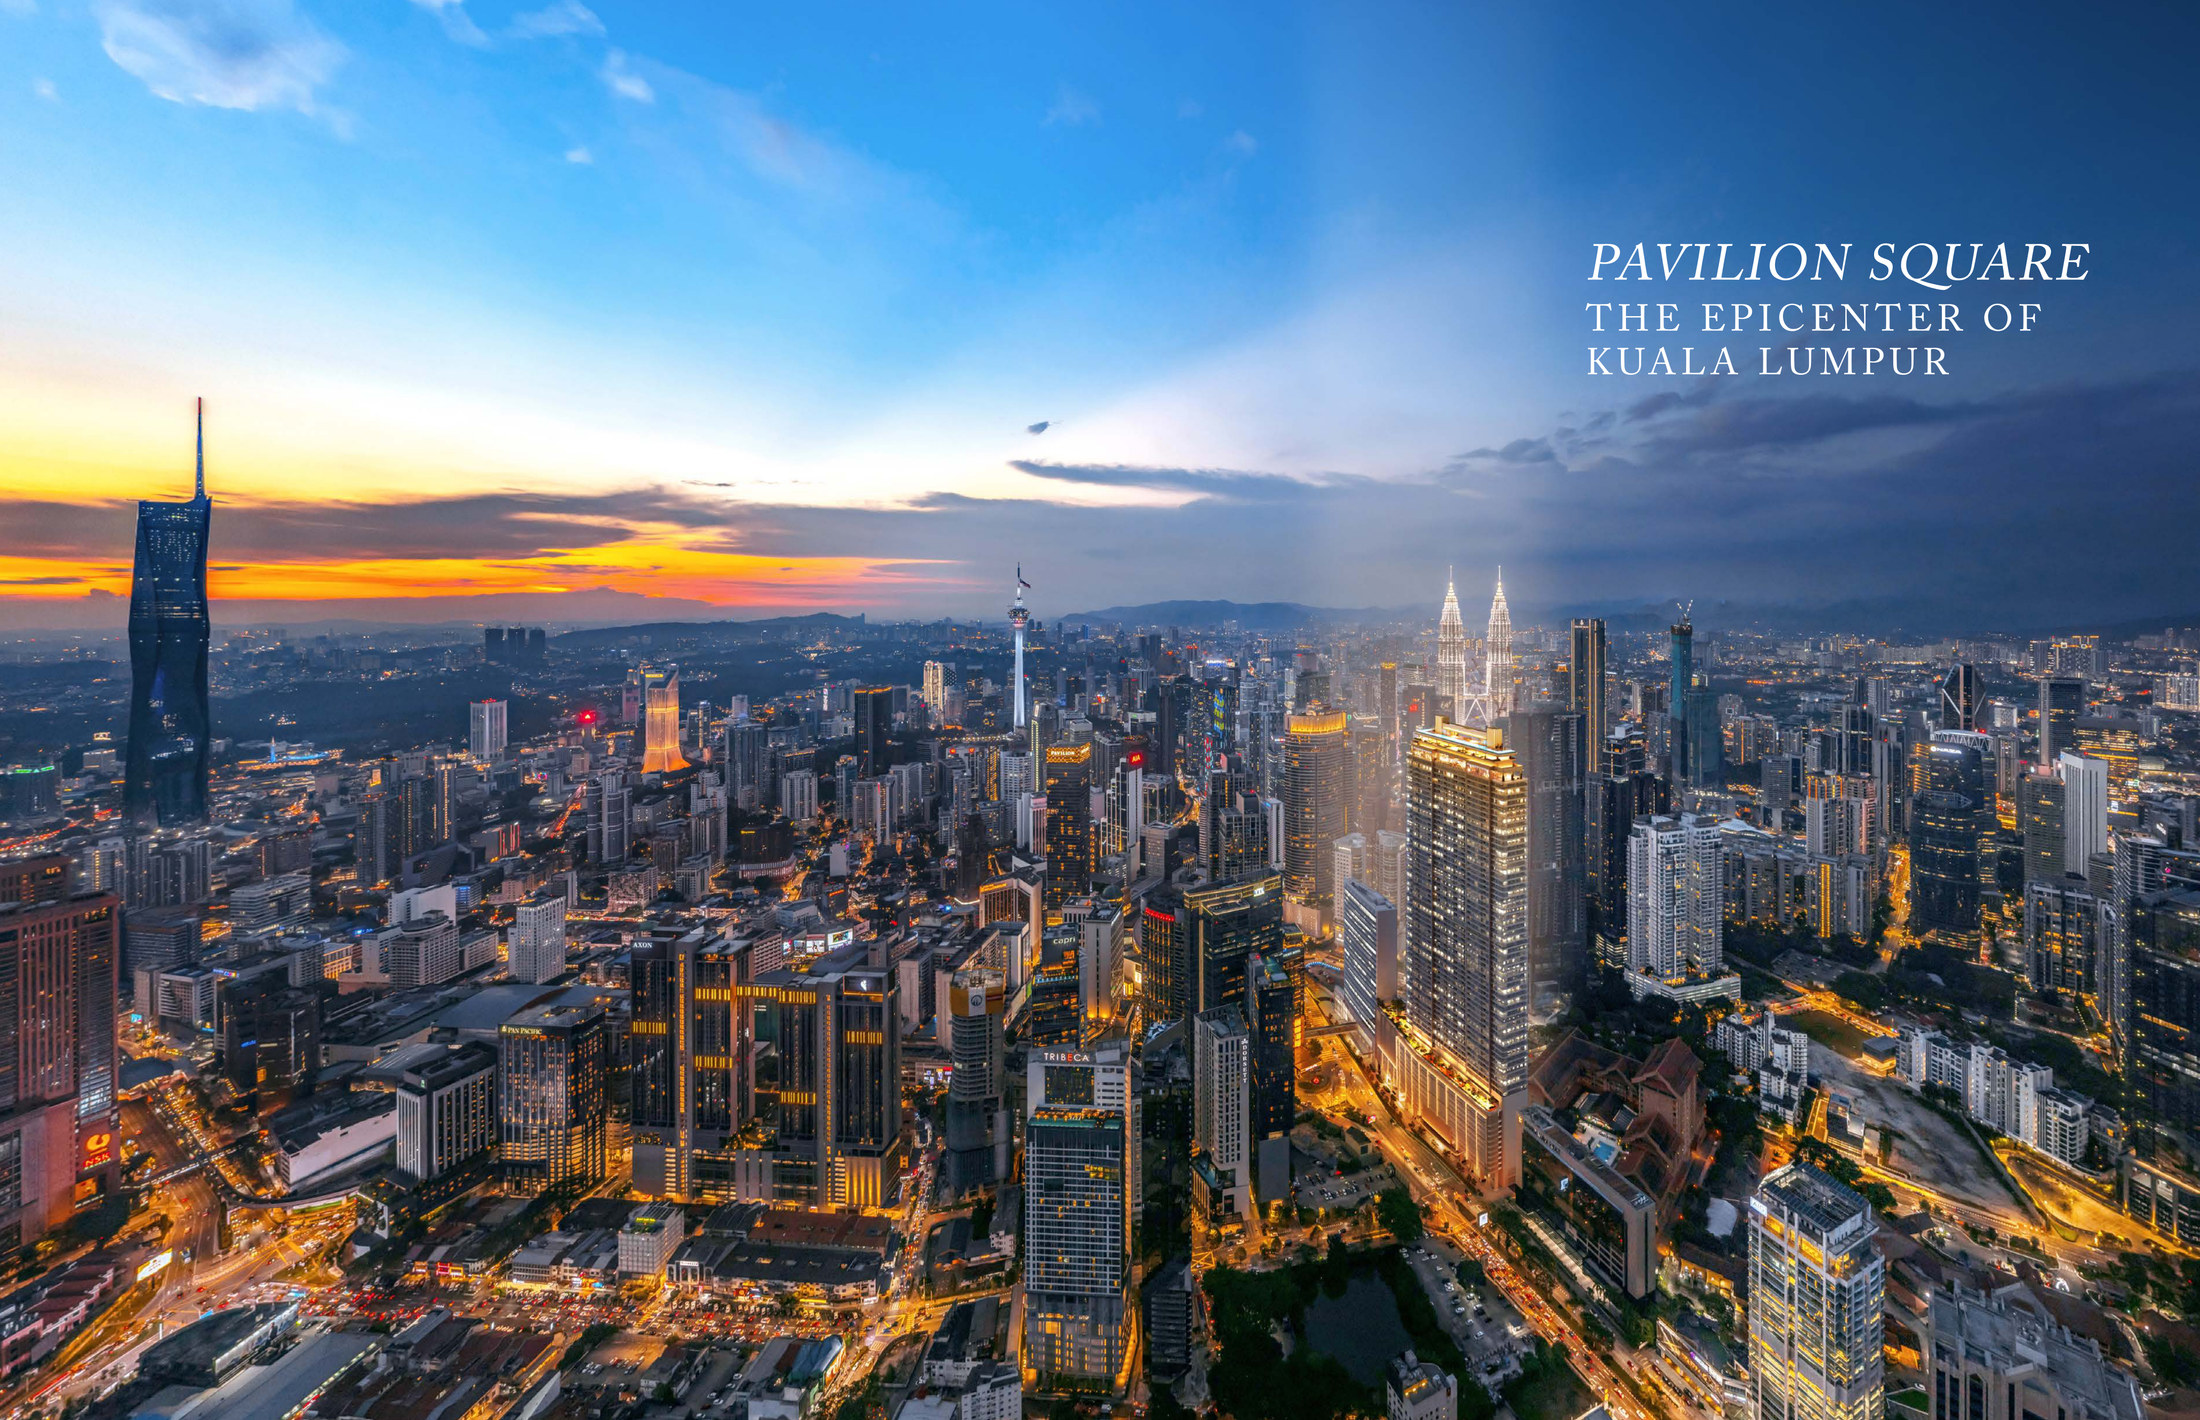
On the developer's map, Pavilion Square sits in the middle of the page on Jalan Raja Chulan, with Pavilion Kuala Lumpur, the Pavilion Hotel and Pavilion Suites directly beneath it and the Sales Gallery on the same block. Moving outwards, Jalan Bukit Bintang heads south-west past The Starhill, Westin KL, JW Marriott, Fahrenheit88, Lot 10 and the Ritz-Carlton. KLCC Park, the Petronas Twin Towers and the KL Convention Centre lie to the north, with the KL Tower and KL Forest Eco Park to the north-west, and the Royal Selangor Golf Club and Tun Razak Exchange to the east and south-east. The monorail, Kajang line and Putrajaya line each run across the map in their own colours.
Location
Bukit Bintang, Kuala Lumpur
The project sits where Jalan Raja Chulan, Jalan Bukit Bintang and Jalan Imbi meet, right behind the Royal Chulan hotel and opposite Pavilion Kuala Lumpur. Each distance below was measured for this page in a straight line from the plot to the place's mapped position, not taken from marketing material. Actual walking routes are always longer, so treat these as minimums. The standout feature is rail access: three stations on three separate lines are all within six hundred metres, something very few Kuala Lumpur addresses can offer.
FAQ
Want today's price list, or to check which units are still available?
Register interestKeep exploring
Price list
We'll send it to you on WhatsApp. Free, with no obligation.
/
