Oaka Residences
New Launch by Berjaya Properties

Oaka Residences

Modern living with lasting appeal

Bukit Jalil, Kuala Lumpur

Indicative price from RM836,000 Gross price, before any rebates

Explore 4 layouts
Tenure
Freehold
Completion
Mar 2028
Units
350
Sizes
882 to 1,423 sq ft
Type
Condo/Apartment

Overview

About Oaka Residences

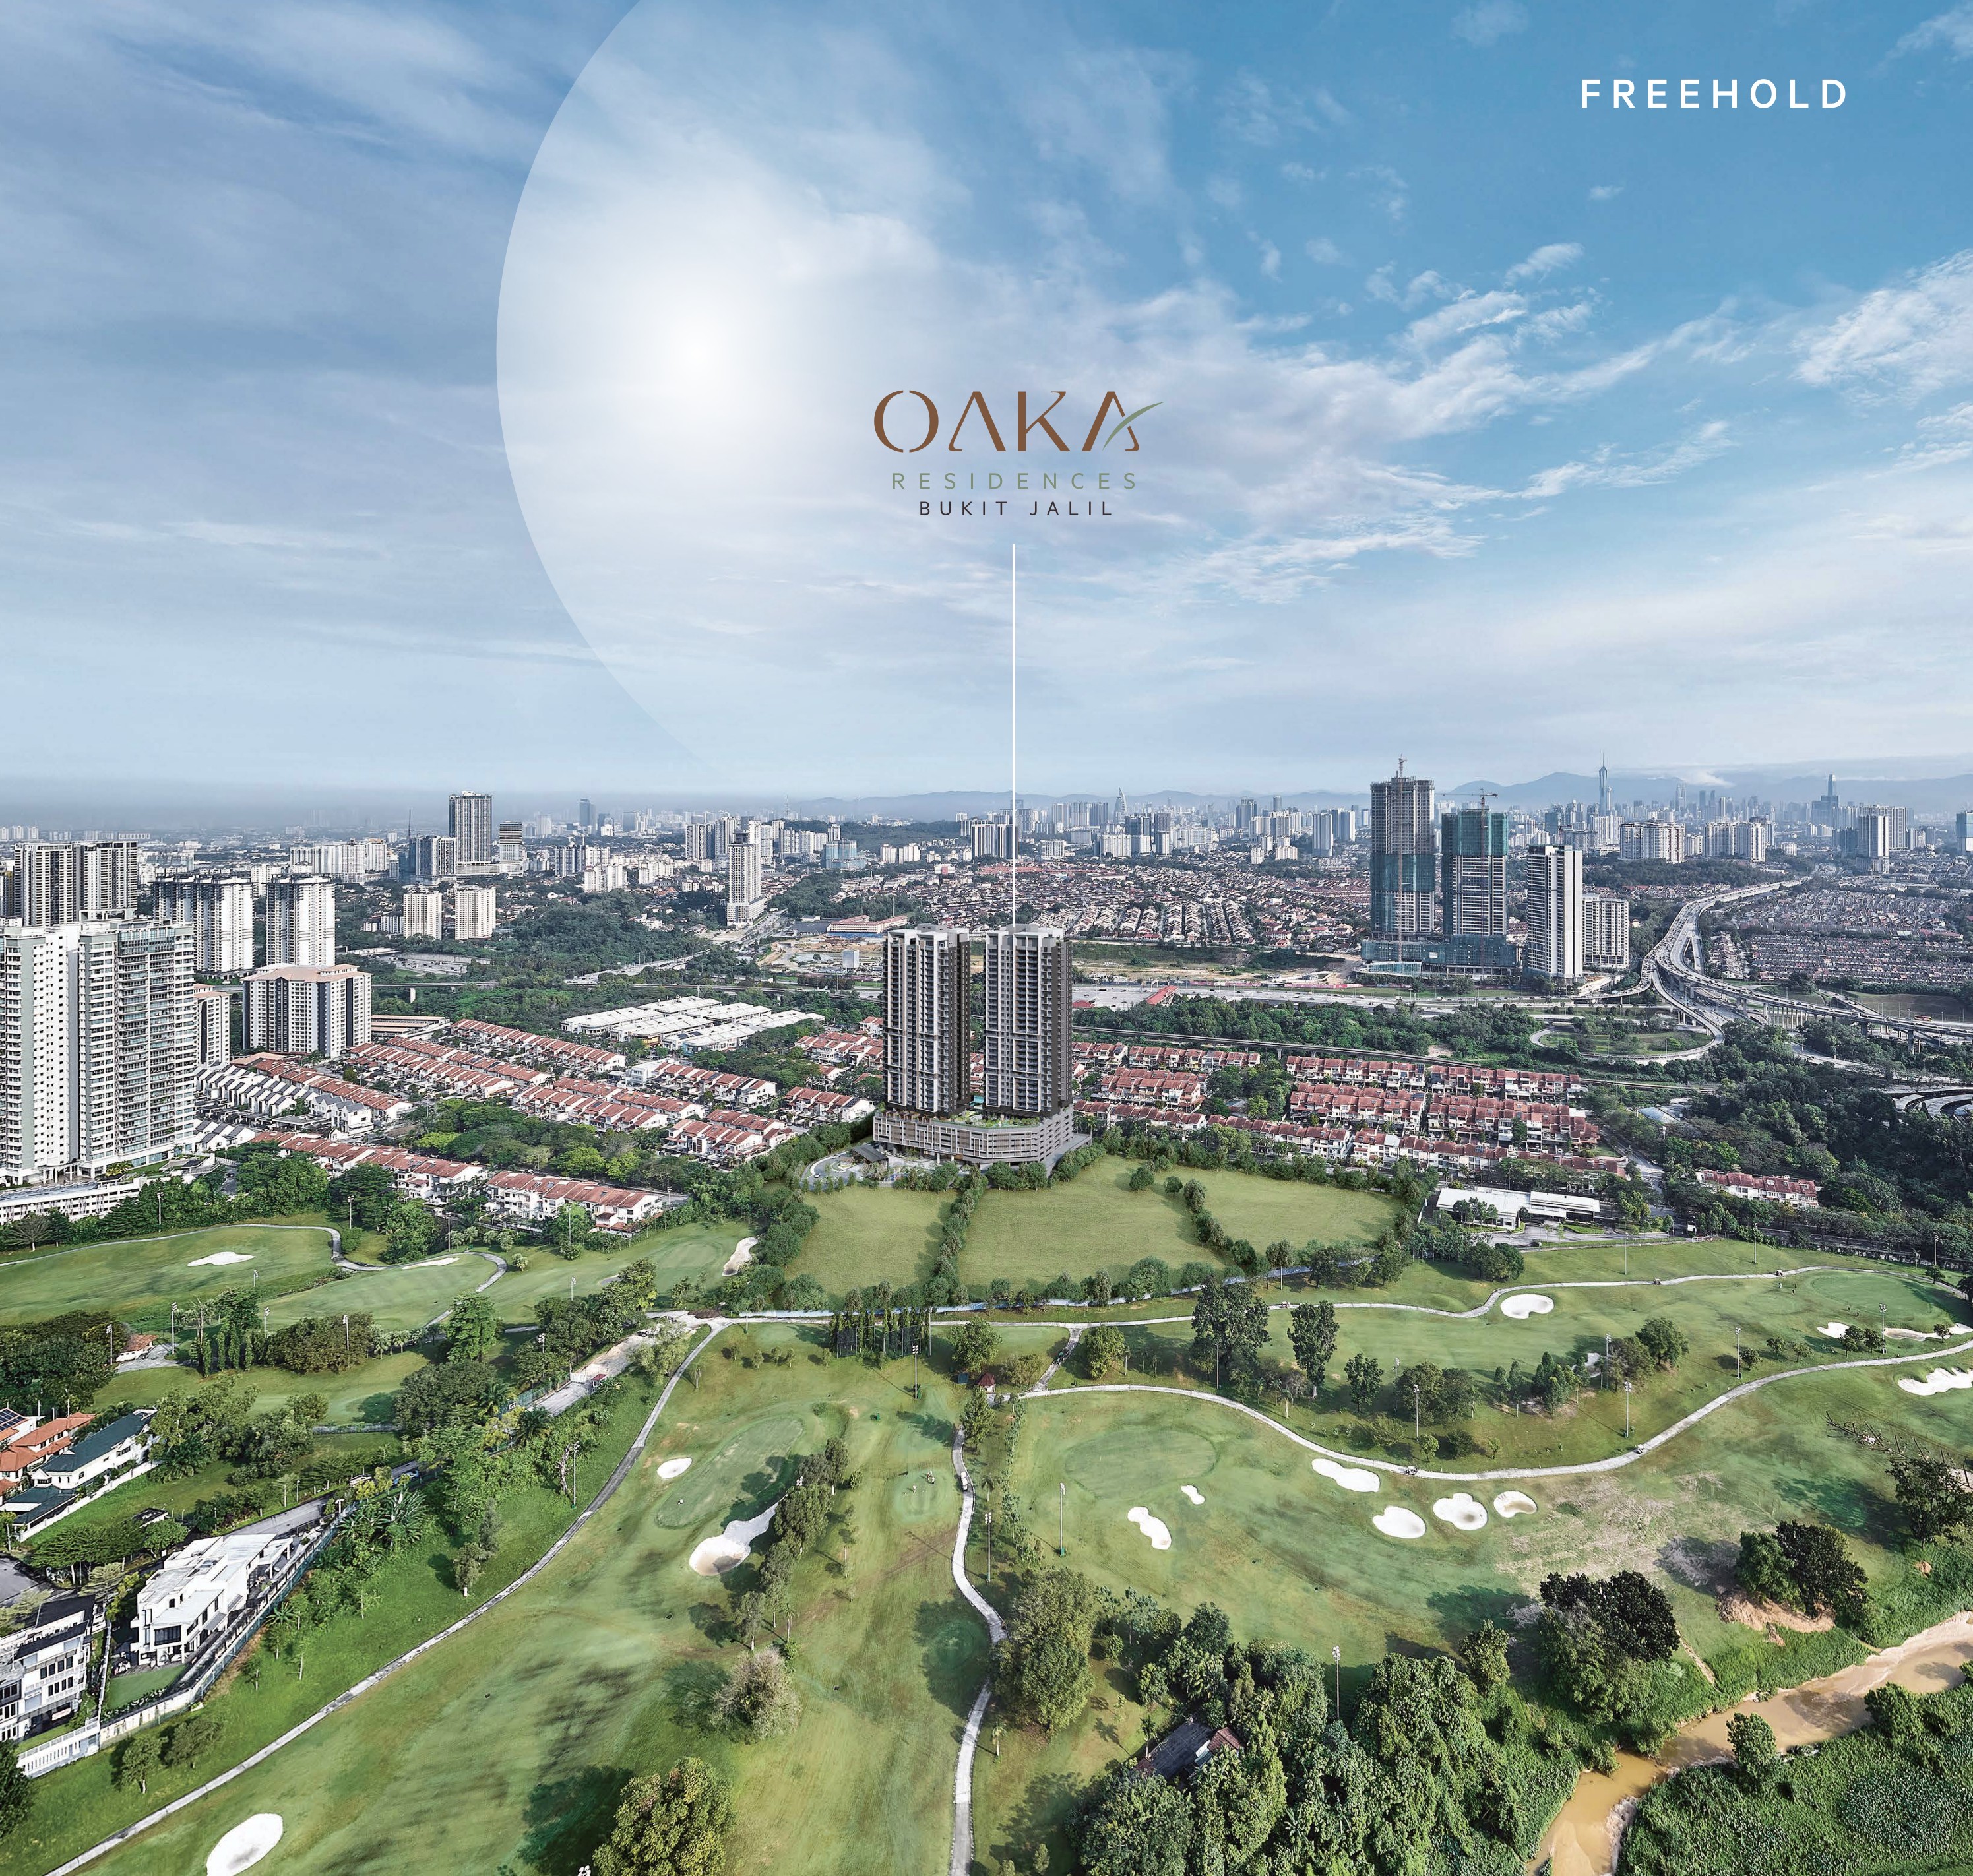
OAKA Residences is a freehold condominium developed by Berjaya Hartanah Berhad, located on Jalan Jalil Perkasa 7 in Bukit Jalil, Kuala Lumpur, along the northern boundary of the Bukit Jalil Golf & Country Resort. Its two blocks contain 350 homes in four published layouts, ranging from an 882 sq ft two-bedroom to a 1,423 sq ft three-bedroom, with prices starting at RM854,000. When the developer says walking distance, it refers to Sri Petaling LRT, which sits roughly 840 metres away as the crow flies.

Oaka Residences @ Bukit Jalil is a freehold, low-density residential project by Berjaya Properties, set in a well-placed part of Bukit Jalil, Kuala Lumpur. Built on 2.2 acres of prime land, this modern condominium holds 350 exclusive units spread over two 30-storey towers, planned to give residents contemporary city living in a calm setting that suits families.

The homes at Oaka have practical layouts of roughly 882 sq ft to 1,509 sq ft, with 2- to 3-bedroom options. Each comes with its own lanai or balcony, a utility/store room and at least two side-by-side car park bays, something buyers seldom find in the current market. A good number of units face the golf course or greenery, which adds to the open, peaceful feel.

Facilities for residents include a 40 m infinity lap pool, a rooftop sky garden and pavilion, a gymnasium, a children's playground, a yoga/dance studio, a half-court basketball court and set-aside delivery/drop-off areas, all inside a secure, pet-friendly setting that holds GreenRE Gold certification.

The location makes getting around and daily errands easy. Pavilion Bukit Jalil Mall is only minutes away, well-regarded schools and universities such as International Medical University (IMU) and Asia Pacific University (APU) are nearby, and healthcare is close at hand at places like Columbia Asia Hospital. Major highways are also near, among them the Shah Alam Expressway (KESAS), Maju Expressway (MEX), Bukit Jalil Highway and KL–Seremban Expressway, and a number of LRT stations, including Awan Besar, Sri Petaling and Bukit Jalil, lie within a short distance.

For buyers looking to live in or to invest for the long term, Oaka Residences @ Bukit Jalil offers a refined city address that brings together modern design, good connections, a full range of facilities and everyday convenience in one of Kuala Lumpur's fastest-growing residential areas.

Freehold With GreenRE Gold

The project holds freehold title, which few new condominiums in Bukit Jalil offer, and it has earned GreenRE Gold certification, the second-highest level of Malaysia's green-building rating.

Beside The Golf Course

The golf course begins just over the road, with the closest tee roughly 100 m from the plot and the first fairway around 140 m away. The aerial photo in the brochure is taken above those fairways, and the plan labels the rooftop garden of Block B with "golf course view".

840 m From Sri Petaling LRT

Measured in a straight line, Sri Petaling station on the Sri Petaling line is roughly 840 m away, Awan Besar around 1.1 km and Bukit Jalil around 1.4 km. These are the three stations behind the developer's "walking distance" claim.

Two Thirty-Storey Blocks

There are 350 condominiums on 2.2 acres, divided equally with 175 in Block A and 175 in Block B. Each block rises thirty storeys above a common podium, and all the facilities sit together on Level 5.

From 882 To 1,423 Sq Ft

There are four published plans: a two-bedroom of 882 sq ft, two 2+1 bedroom layouts of 1,175 and 1,182 sq ft, and a three-bedroom, three-bathroom unit of 1,423 sq ft. A hackable wall is included in two of these.

Twenty-Four Level 5 Facilities

The roof of the podium forms a single deck with an infinity pool, a wading pool and a whirlpool tub, separate saunas for men and women, a gymnasium, a yoga and dance studio, a theatre room, a games room, a kid's studio and a hammock lawn.

Rooftop Gardens On Both Blocks

Each block has a rooftop garden featuring a sky lounge, sky pavilion and sky gazebo. According to the plan, Block A looks towards the KL skyline and Block B faces the golf course.

Pet-Friendly With Two Or Three Bays

OAKA is described in the brochure as a pet-friendly community. Types A and B include two car park bays and Type C includes three, while all homes have a storage or utility room plus a balcony or a lanai.

At a glance

Development
OAKA Residences Bukit Jalil
Location
Jalan Jalil Perkasa 7, Bukit Jalil, 57100 Kuala Lumpur
Developer
Berjaya Hartanah Berhad (Berjaya Property Berhad)
Type
Condominium — 350 units
Blocks
Two, 30 storeys each
Land Area
2.2 acres
Tenure
Freehold
Built-Up
882 – 1,423 sq ft
Bedrooms
2, 2+1 and 3
Car Park
2 bays (Types A & B) · 3 bays (Type C)
Maintenance
RM0.51 psf a month, sinking fund included
Green Rating
GreenRE Gold certified
Pets
Pet-friendly community
Price
From RM854,000
Est. Completion
February 2028

Layouts

Find your layout

4 layouts, 882 to 1,423 sq ft. Open any floor plan to see it larger.

The layouts suit anyone from a couple to a family of five. Type A, at 882 sq ft, is the two-bedroom option and the only plan with one kitchen instead of a dry and wet pair. Types B3 and B1 share the same 13,700 × 8,900 mm footprint but arrange it differently: B3 has a lanai along the front with bedrooms placed at opposite ends, while B1 replaces the lanai with a balcony and keeps the bedrooms together. Type C, at 1,423 sq ft, is the three-bedroom option and the only one with a third bathroom. All plans include a storage or utility room, a separate yard beside the kitchen and an entry court just inside the front door, and Types B1 and C also have a hackable wall that allows the study to be opened up to the living area.

Type A

882 sq ft built-up

2 bedrooms · 2 bathrooms · balcony · 2 car park bays
Type B3

1,175 sq ft built-up

2+1 bedrooms · 2 bathrooms · lanai · 2 car park bays

Type B1

1,182 sq ft built-up

2+1 bedrooms · 2 bathrooms · balcony · hackable wall · 2 car park bays

Type C

1,423 sq ft built-up

3 bedrooms · 3 bathrooms · balcony · hackable wall · 3 car park bays

Prices nearby

Oaka Residences starts from about RM948 psf. The 3 other new launches within 1.3 km start from RM784 to RM1,007 psf.

Compare with 3 new launches nearby
Building
Oaka Residences This launch – from RM948
Vista Komanwel (opens in a new tab) 0.5 km RM359
Green Avenue Kondominium (opens in a new tab) 0.6 km RM407
Greenfield Apartment (opens in a new tab) 0.6 km RM393
KM1 East & West Bukit Jalil (opens in a new tab) 0.6 km RM611
Residensi Mapel OUG (opens in a new tab) 0.7 km RM845
Aras Residences New launch (opens in a new tab) 0.8 km from RM784
The Queenswoodz New launch (opens in a new tab) 0.8 km from RM896
Savanna Bukit Jalil Condominium (opens in a new tab) 0.9 km RM463
Park Green Pavilion New launch (opens in a new tab) 1.3 km from RM1,007

Buildings show the median of their recorded subsales. 216 sales from July 2024 to June 2026, recorded by NAPIC. New buildings usually sell for more per sq ft than older ones nearby.

Starting prices are the developers' indicative figures over the smallest layout, not sales.

Units left

How each block is selling

132 of 350 units are still open across 2 blocks. Pick one and we'll send the exact units left in it.

Showing only ·

Block A 25 floors · 175 units Last few

Left
41 / 175
Cheapest left
RM854k

See all 2 blocks

Sign in free to see how every block is selling, which floors are going first, and the cheapest unit still open in each.

Continue with Google

Free. No spam, and you can sign out any time.

Source: TEDUH, KPKT · Units as at 27 October 2026. Sold means a signed S&P, not a booking. Prices are the developer's price list.
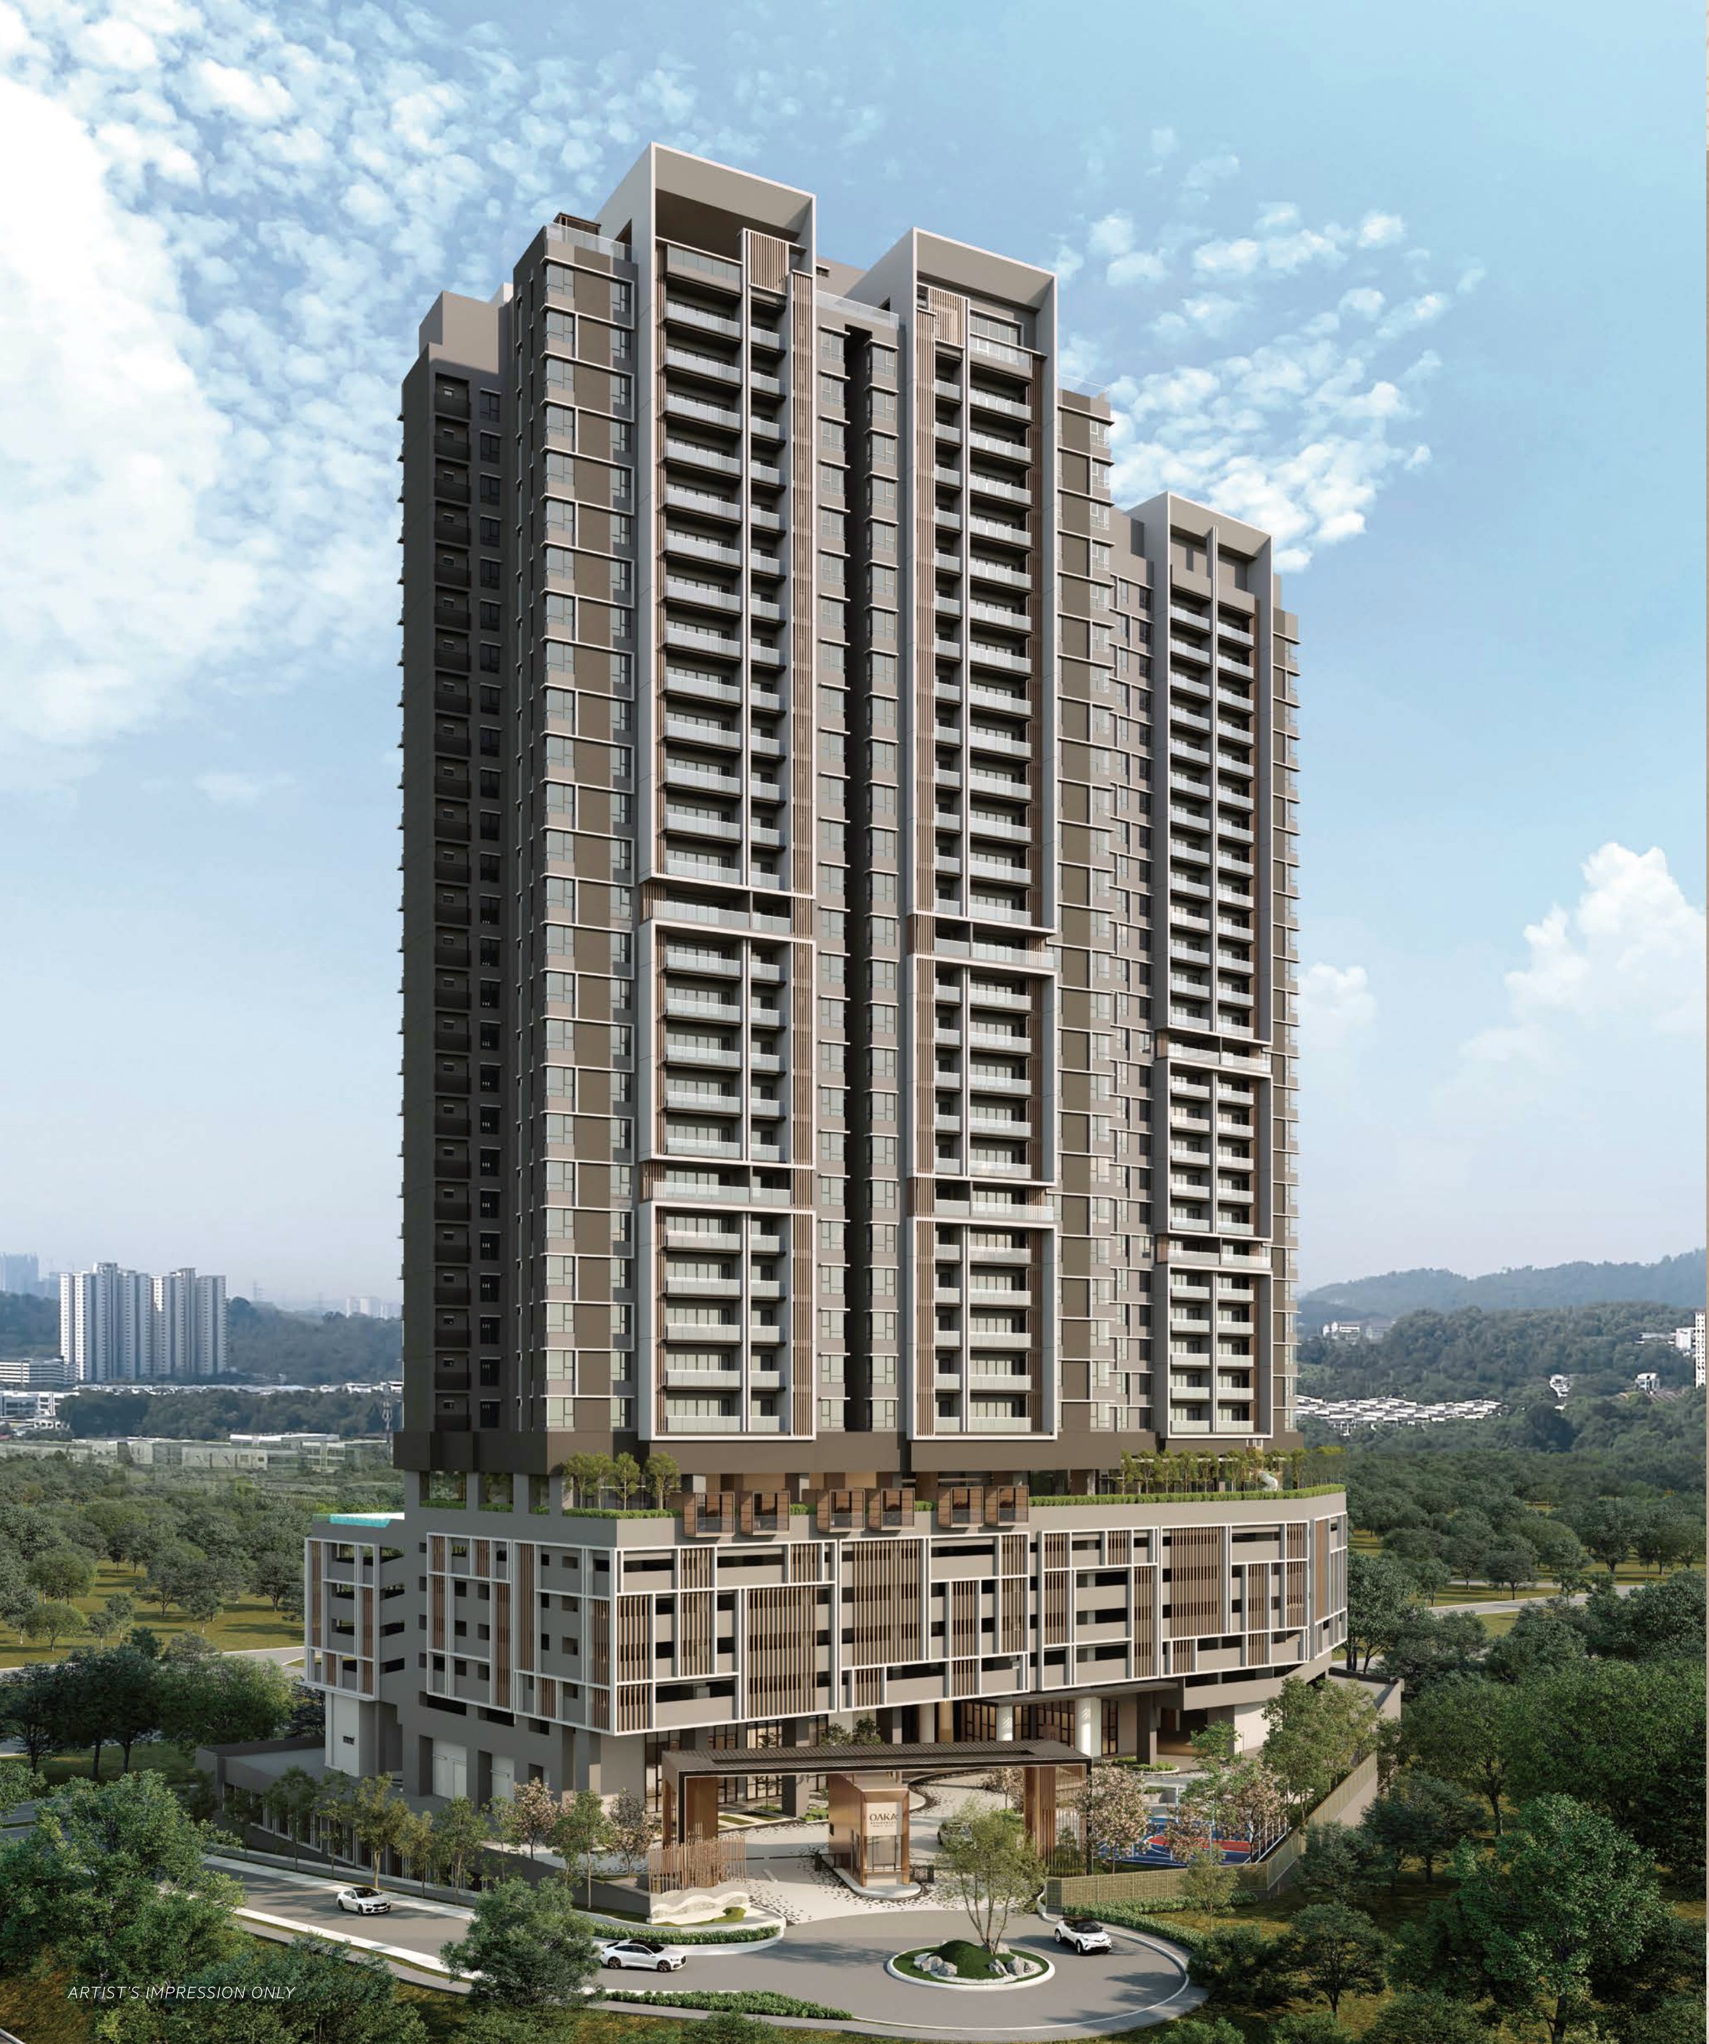
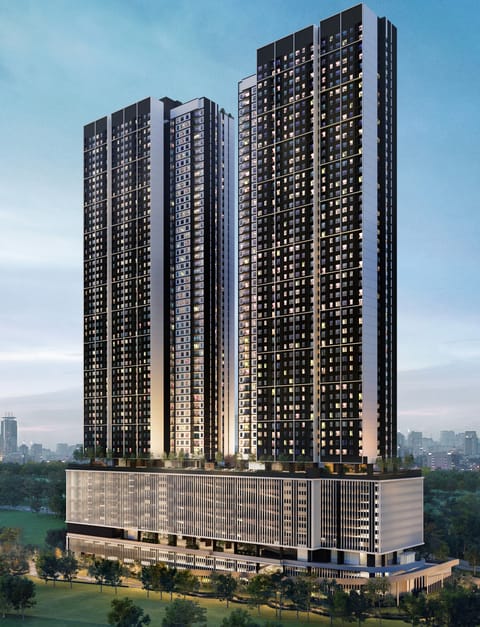
OAKA Residences Bukit Jalil — the residential tower above its landscaped podium, seen from the entrance road with the golf course beyond
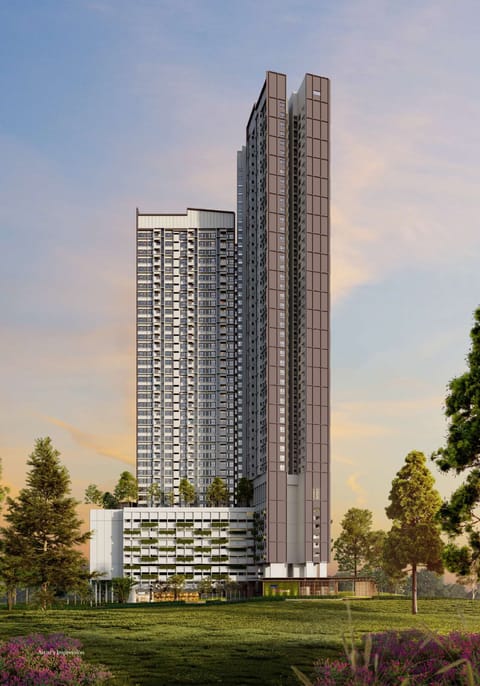
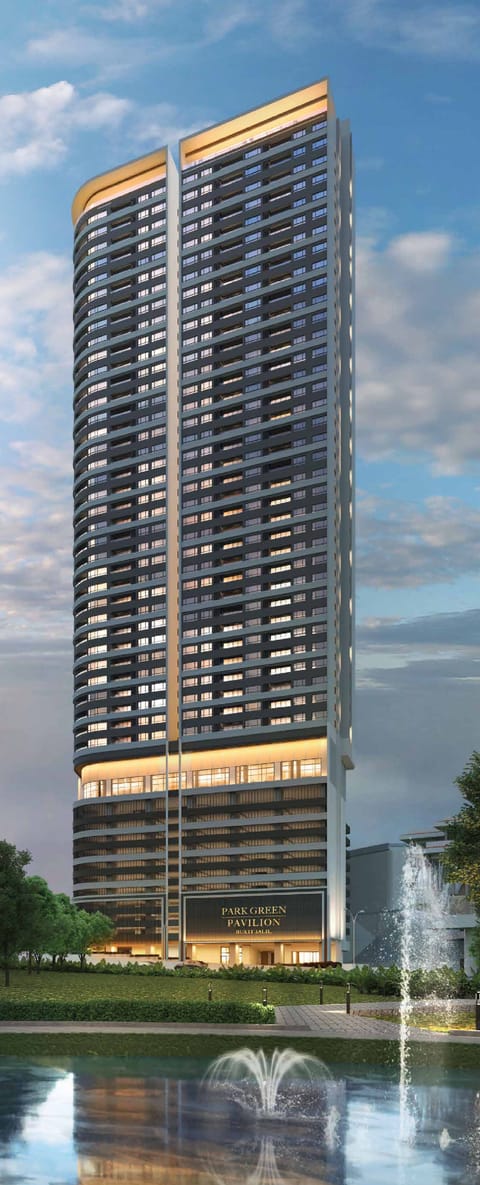
Artist's impression of the completed development.

Facilities

Facilities at Oaka Residences

OAKA arranges its facilities over the three levels where residents actually use them. The ground floor handles arrival and daily needs, with the guard house, drop-off, concourse, a lobby for each tower, management office, surau, mail and parcel rooms, a food delivery area, EV charging bays, a half basketball court and a lawn, while the retail, nursery, laundrette and car wash are provided as empty space only. Level 5, on top of the podium, is the main deck and holds half of all facilities: the infinity pool along with its wading pool and whirlpool tub, saunas and changing rooms for men and women, a gymnasium, yoga and dance studio, theatre room, games room, kid's studio and multipurpose hall, plus, outdoors, the children's playground, BBQ deck, hammock lawn, viewing gazebo, outdoor fitness area and sensory path. Higher up, above the homes, every block has a rooftop garden of its own.

Ground — Arrival

  • Guard House
  • Drop Off Area
  • Concourse
  • Tower A Lobby
  • Tower B Lobby
  • Management Office
  • Surau
  • Half Basketball Court
  • Lawn
  • Toilet

Ground — Services

  • EV Charging Bays
  • Mail Room
  • Food Delivery Area
  • Parcel Room (space only)
  • Retail (space only)
  • Nursery (space only)
  • Laundrette (space only)
  • Car Wash Area (space only)

Level 5 — Water

  • Infinity Pool
  • Wading Pool
  • Whirlpool Tub
  • Pool Deck
  • Pool Pavilion
  • Outdoor Shower
  • Sauna (male & female)
  • Changing Room (male & female)

Level 5 — Active

  • Gymnasium
  • Yoga Room / Dance Studio
  • Multipurpose Hall
  • Games Room
  • Kid's Studio
  • Children Playground
  • Outdoor Fitness
  • Sensory Path

Level 5 — Gather

  • Theatre Room
  • Resident's Lounge
  • BBQ Deck
  • Pavilion
  • Hammock Lawn
  • Viewing Gazebo
  • Water Feature With Fountain
  • Kitchen (space only)

Rooftop Garden

  • Resident's Sky Lounge
  • Sky Outdoor Lounge
  • Sky Garden
  • Sky Pavilion
  • Sky Gazebo
  • Lift Lobby

The setting

Elevated Living In The Urban Core

Bukit Jalil stands out among Kuala Lumpur neighbourhoods because its amenities were in place before the towers went up. The national sports complex, the recreational park, Pavilion Bukit Jalil, the golf and country resort, the International Medical University and Asia Pacific University have all been completed, and the area is surrounded by five expressways: KESAS along the top, the Bukit Jalil Highway through the centre, and MEX together with the Sungai Besi and KL–Seremban expressways on the eastern side. This catchment is shown on the developer's own map, which marks the site off Jalan Jalil Perkasa 7, between the LRT line and the golf course.
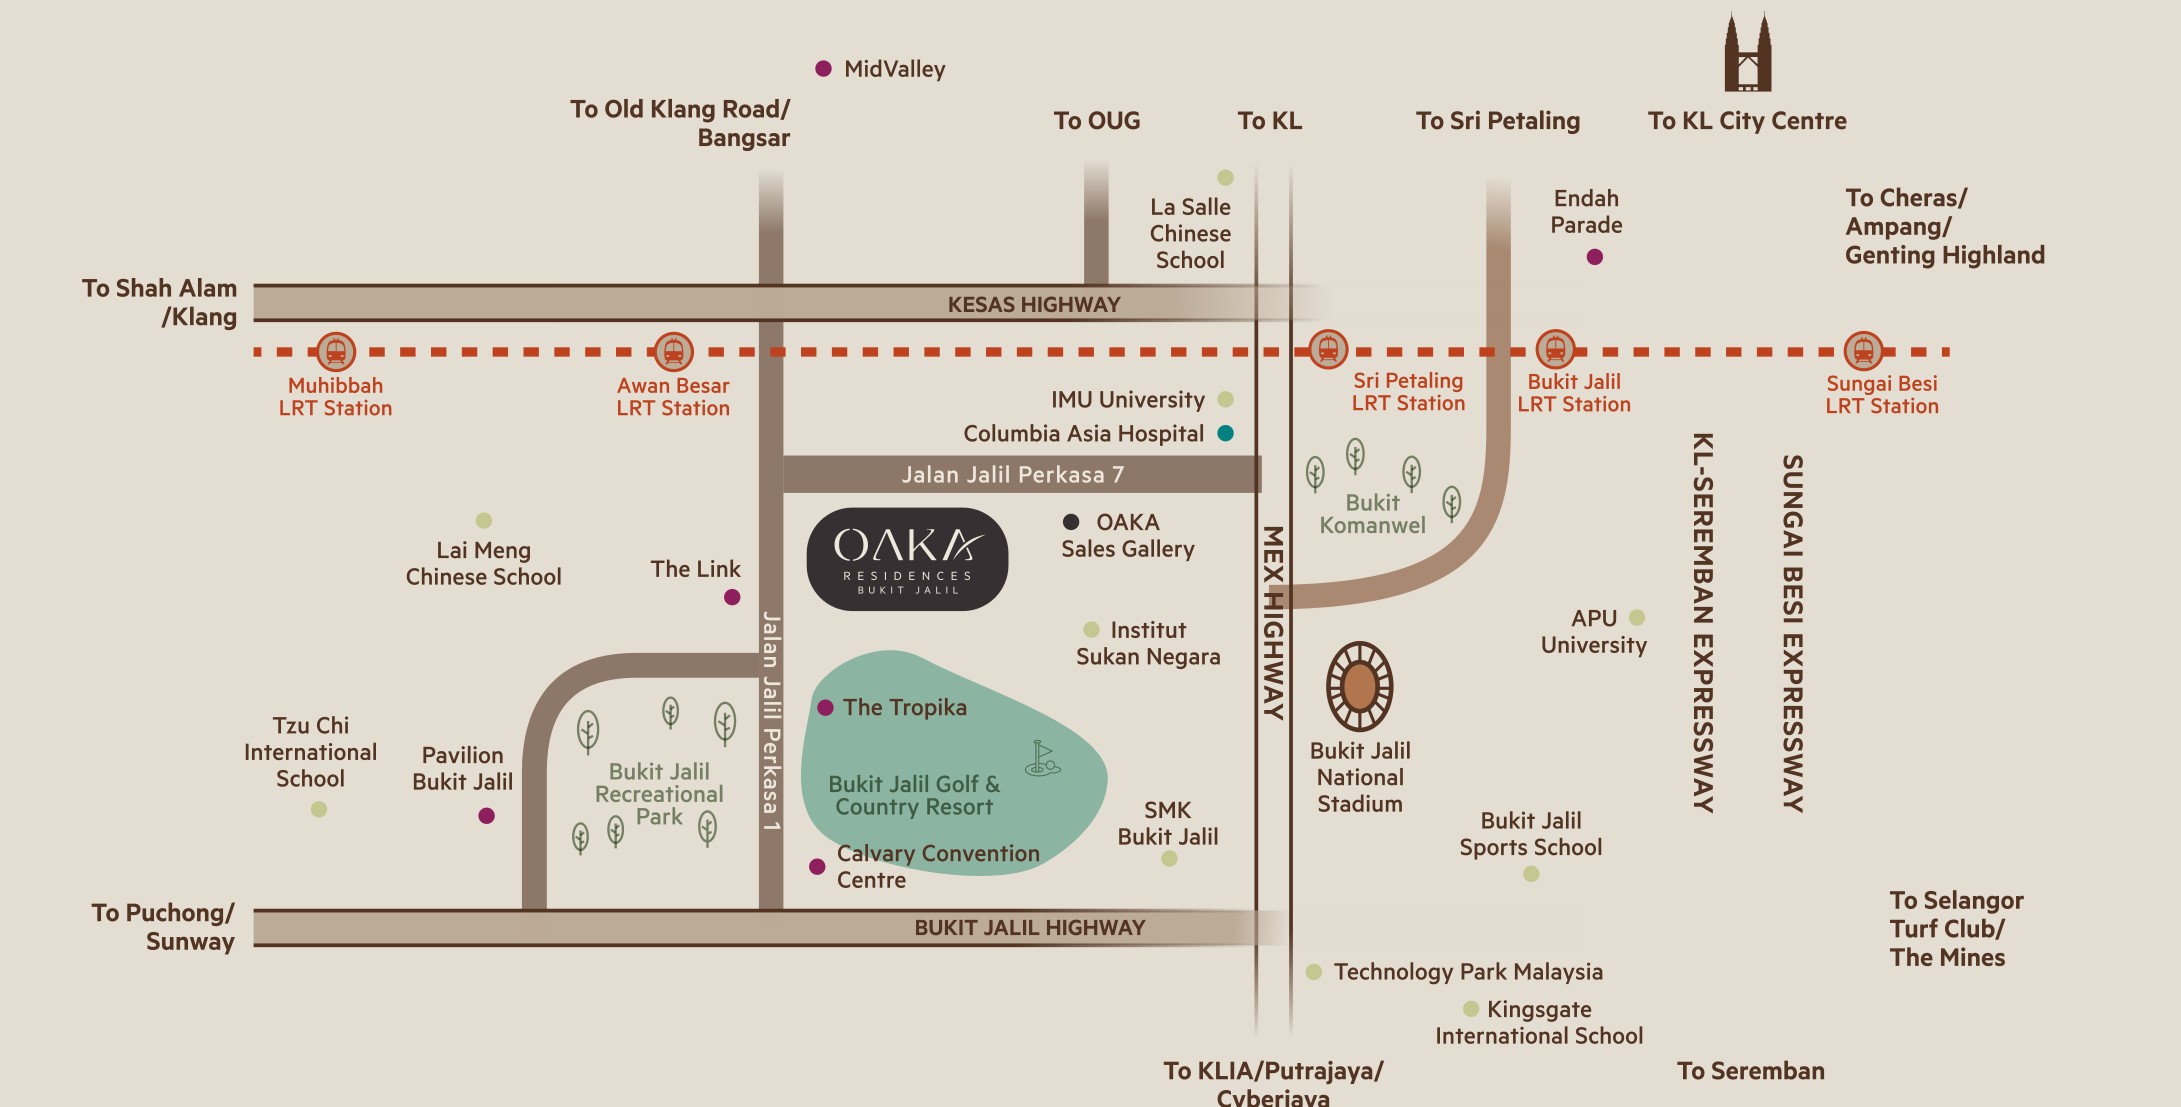
OAKA Residences location map — the site marked off Jalan Jalil Perkasa 7 in Bukit Jalil with Bukit Jalil Golf & Country Resort, The Tropika, Bukit Jalil National Stadium, IMU University, Columbia Asia Hospital, APU University, Pavilion Bukit Jalil and the Muhibbah, Awan Besar, Sri Petaling, Bukit Jalil and Sungai Besi LRT stations plotted around it
The developer's own location map, showing the KESAS and Bukit Jalil highways, the MEX, KL–Seremban and Sungai Besi expressways and five stations on the LRT Sri Petaling line.

Location

What's nearby

Bukit Jalil, Kuala Lumpur

Open in Google Maps

The site is on Jalan Jalil Perkasa 7 in Bukit Jalil, Kuala Lumpur, directly beside the Bukit Jalil Golf & Country Resort, with the closest tee roughly 100 metres from the plot. In a straight line, Sri Petaling LRT is around 840 metres away, Awan Besar roughly 1.1 km and Bukit Jalil roughly 1.4 km.

Loading map…

Getting around

  • Sri Petaling LRT (SP18) — about 840 m, straight-line
  • Awan Besar LRT (SP19) — about 1.1 km, straight-line
  • Bukit Jalil LRT (SP17) — about 1.4 km, straight-line
  • Bukit Jalil Highway and the Maju Expressway (MEX)
  • Shah Alam Expressway (KESAS) and Sungai Besi Expressway
  • KL–Seremban Expressway

Shopping & leisure

  • The Tropika, Bukit Jalil — 1.8 km
  • The Link 2, Bukit Jalil — 2.0 km
  • Pavilion Bukit Jalil — 2.4 km

Schools & universities

  • IMU University — 1.0 km
  • SJK(C) Lai Meng — 1.6 km
  • SMK Bukit Jalil — 2.2 km
  • APU University — 4.2 km
  • Tzu Chi International School — 4.3 km

Health & recreation

  • Columbia Asia Hospital — 1.0 km
  • IMU Healthcare — 1.0 km
  • Bukit Jalil Recreational Park — 1.3 km
  • Bukit Jalil National Stadium — 1.7 km
  • Bukit Jalil Golf & Country Resort — 1.8 km
  • Bukit Jalil National Aquatic Centre — 2.0 km

FAQ

Questions buyers ask

What is the exact location of OAKA Residences Bukit Jalil?
The project sits on Jalan Jalil Perkasa 7 in Bukit Jalil, Kuala Lumpur, along the northern boundary of the Bukit Jalil Golf & Country Resort. The closest tee is around 100 metres from the plot and the first fairway roughly 140 metres, although the clubhouse used in the developer's measurements is 1.8 km away by road. In a straight line, Sri Petaling LRT on the Sri Petaling line is around 840 metres away, Awan Besar roughly 1.1 km and Bukit Jalil station roughly 1.4 km. According to the developer's distance table, Columbia Asia Hospital and IMU University are 1.0 km away, Bukit Jalil Recreational Park 1.3 km, Bukit Jalil National Stadium 1.7 km, The Tropika 1.8 km, the National Aquatic Centre 2.0 km and Pavilion Bukit Jalil 2.4 km. The area is served by the Bukit Jalil Highway, MEX, KESAS, the Sungai Besi Expressway and the KL–Seremban Expressway.
Is the tenure of OAKA Residences freehold or leasehold?
It is freehold. The developer's registered particulars list the land tenure as freehold, and the brochure shows the word on the cover, across the aerial spread and in its row of icons. Freehold title is not common among new condominiums in Bukit Jalil, and the marketing puts it front and centre. The land is charged to CIMB Bank Berhad, which is the usual financing set-up for a project still being built, and the charge on each buyer's parcel is released once the project is completed.
What is the price of a unit at OAKA Residences?
Prices start at RM854,000. The developer's registered price schedule sets the range for all 350 units at RM854,000 to RM1,535,000, with a 5% Bumiputera discount available. A unit's position within that range depends on its layout, floor level and facing, with the 882 sq ft Type A at the lower end and the 1,423 sq ft Type C at the upper end. Buyers should also allow for maintenance of RM0.51 per square foot each month, which already includes the sinking fund, coming to around RM450 for a Type A and RM726 for a Type C.
Which layouts and sizes does OAKA Residences offer?
There are four published layouts, and each includes a storage or utility room as well as a balcony or a lanai. Type A measures 882 sq ft (82 sq m), with 2 bedrooms, 2 bathrooms and a balcony. Type B3 measures 1,175 sq ft (109 sq m), with 2+1 bedrooms, 2 bathrooms and a lanai, making it the only one of the four with a lanai. Type B1 measures 1,182 sq ft (110 sq m), with 2+1 bedrooms, 2 bathrooms, a balcony and a hackable wall. Type C measures 1,423 sq ft (132 sq m), with 3 bedrooms, 3 bathrooms, a balcony and a hackable wall. Types A and B include two car park bays while Type C includes three, and Types B and C have separate dry and wet kitchens. A Type B2 also appears in the specification schedule, but it is a variation of the Type B plan, not a fifth layout, and is not sold as a separate option.
Which facilities are available at OAKA Residences?
There are forty-eight facilities spread over three levels. On the ground floor are the guard house, drop-off, concourse, a lobby for each tower, the management office, surau, mail and parcel rooms, a food delivery area, EV charging bays, a half basketball court and a lawn, while the retail, nursery, laundrette and car wash area are delivered as empty space only. Level 5 serves as the facility deck and holds twenty-four of them: an infinity pool, wading pool, whirlpool tub, pool deck and pavilion, saunas and changing rooms for men and women, a gymnasium, a yoga and dance studio, a theatre room, games room, kid's studio, multipurpose hall, resident's lounge, children's playground, BBQ deck, hammock lawn, viewing gazebo, outdoor fitness area, a sensory path and a water feature with fountain. On top of each block is a separate rooftop garden with a sky lounge, sky pavilion, sky gazebo and sky garden. OAKA is a pet-friendly community as well.
What is the completion date for OAKA Residences?
The developer's registered particulars give February 2028, and the developer's own published information shows the same date, so the two sources agree. Buyers should use this date as a reference to compare with their sale and purchase agreement, not as a marketing estimate. The completion date stated in the SPA is the legally binding one, and if handover is late, the liquidated damages clause in that agreement provides compensation. Get both confirmed in writing before signing. Construction has started, as the developer has released a site progress photo dated August 2026.
What is the maintenance fee at OAKA Residences?
The fee is RM0.51 per square foot each month, and this rate already covers the sinking fund instead of adding it separately. This is worth noting, as many Kuala Lumpur developments quote the two figures apart. Based on built-up area, this comes to around RM450 a month for an 882 sq ft Type A, RM599 for a 1,175 sq ft Type B3, RM603 for a 1,182 sq ft Type B1 and RM726 for a 1,423 sq ft Type C. The developer has confirmed this rate, but it does not appear in the e-brochure or on the project website, so buyers should request it in writing together with the price list.
Which company is developing OAKA Residences?
The developer is Berjaya Hartanah Berhad (223292-U), previously named Berjaya Golf Resort Berhad. It is a subsidiary of Berjaya Property Berhad, the Berjaya group's property arm, which was formerly listed as Berjaya Land Berhad. This group built and continues to run the neighbouring Bukit Jalil Golf & Country Resort, which explains how it came to own this plot. Its head office is located at Berjaya Times Square on Jalan Imbi, and its Bukit Jalil property gallery sits on the same road as the site, at Lot 36471, Jalan Jalil Perkasa 7.

Want today's price list, or to check which units are still available?

Register interest

Keep exploring

Compare before you decide

More new launches near Bukit Jalil

More from Berjaya Properties

Subsale prices around Oaka Residences

Price list

Get the price list for Oaka Residences

We'll send it to you on WhatsApp. Free, with no obligation.

  • Prices from RM836,000
  • The units still available
  • Floor plans for all 4 layouts