Parkside Residence
New Launch by SP Setia & Mitsui Fudosan Group

Parkside Residence

Rising above nature, living beside a central park

Jalan Bangsar, Kuala Lumpur

Indicative price from RM665,000 Gross price, before any rebates

Explore 9 layouts
Tenure
Leasehold
Completion
Mar 2030
Units
693
Sizes
485 to 1,325 sq ft
Type
Serviced Apt

Overview

About Parkside Residence

Developed by SP Setia and Mitsui Fudosan, Parkside Residences is a 62-storey serviced apartment tower on Jalan Bangsar, Kuala Lumpur, offering 693 leasehold homes of 1 to 3 bedrooms, sized from 485 to 1,325 sq ft and starting at RM665,000. It is the first place to live within Setia Federal Hill, a 52-acre integrated masterplan centred on a 5-acre central park, and Bangsar LRT station, roughly 400 m away, is reached by a sheltered walkway.

Parkside Residences in Bangsar (Federal Hill) is a low-density, leasehold serviced apartment project set inside a 52-acre mixed-use township, with an uncommon 5-acre central park at its heart. Spread across its towers are roughly 693 units in total, and each floor holds fewer than 15 units, giving the project a boutique scale that puts privacy and quality first.

Built around public transport, the development offers covered pedestrian access to the Bangsar LRT station as well as a pedestrian bridge leading straight to Mid Valley, so KL Sentral, KLCC and other destinations are only a few stops away.

Parkside brings wellness and everyday convenience together with branded finishes, well-planned layouts, EV charging, facial recognition access and a range of garden-themed and sky-level facilities. Among them are infinity pools, sky gyms, themed decks for relaxing, landscaped gardens and play areas for children.

Bangsar LRT, 400 m Away

Residents can walk under cover from the development to Bangsar LRT station; this is the sole distance in the brochure, shown on its aerial view.

Beside A 5-Acre Central Park

Plans show the tower opening directly onto the central park of the masterplan, and a smooth link from the podium is named as one of its development features.

Part Of Setia Federal Hill

The park forms the centre of a fully integrated 52-acre masterplan bringing together homes, offices, shops, a hotel and lifestyle amenities.

693 Homes Over 62 Storeys

One tower with fourteen units on a typical floor, looking towards the central park and KL city centre on one side and towards Bangsar or KL Sentral on the others.

From 485 To 1,325 Sq Ft

There are nine layouts, ranging from a 485 sq ft one-bedroom flexi up to a 1,325 sq ft three-bedroom corner unit; some include a study and the bigger ones come with a balcony.

Facilities Across Five Levels

Spread over the ground floor, Level 8, Level 43 and Levels 61 and 62, with an infinity pool and playground on the lower floors, gardens in the middle and a sky lounge and sky gym at the top.

Eight Lifts, Facial Recognition

The tower has seven passenger lifts plus one service lift, facial-recognition entry at the car park and ground-floor lift lobbies, and several layers of security across the building.

Provisional GreenRE Gold

Holds provisional GreenRE Gold certification and offers EV charging bays, shops right at the doorstep and a car park reached by a speed ramp.

At a glance

Location
Jalan Bangsar, Kuala Lumpur
Developer
Setia MF SFH Development (SP Setia × Mitsui Fudosan)
Type
Serviced apartment, one 62-storey tower
Tenure
Leasehold, 99 years to 23 June 2116
Total Units
693
Units Per Floor
14
Built-Up Range
485 – 1,325 sq ft
Bedrooms
1 to 3, several with a study
Car Park
Type A 0 – 1 bay · Types B – D 1 bay · Type E 1 tandem bay
Maintenance Fee
RM0.45 per sq ft, excluding sinking fund
Indicative Price
From RM665,000
Est. Completion
January 2030

Layouts

Find your layout

9 layouts, 485 to 1,325 sq ft. Open any floor plan to see it larger.

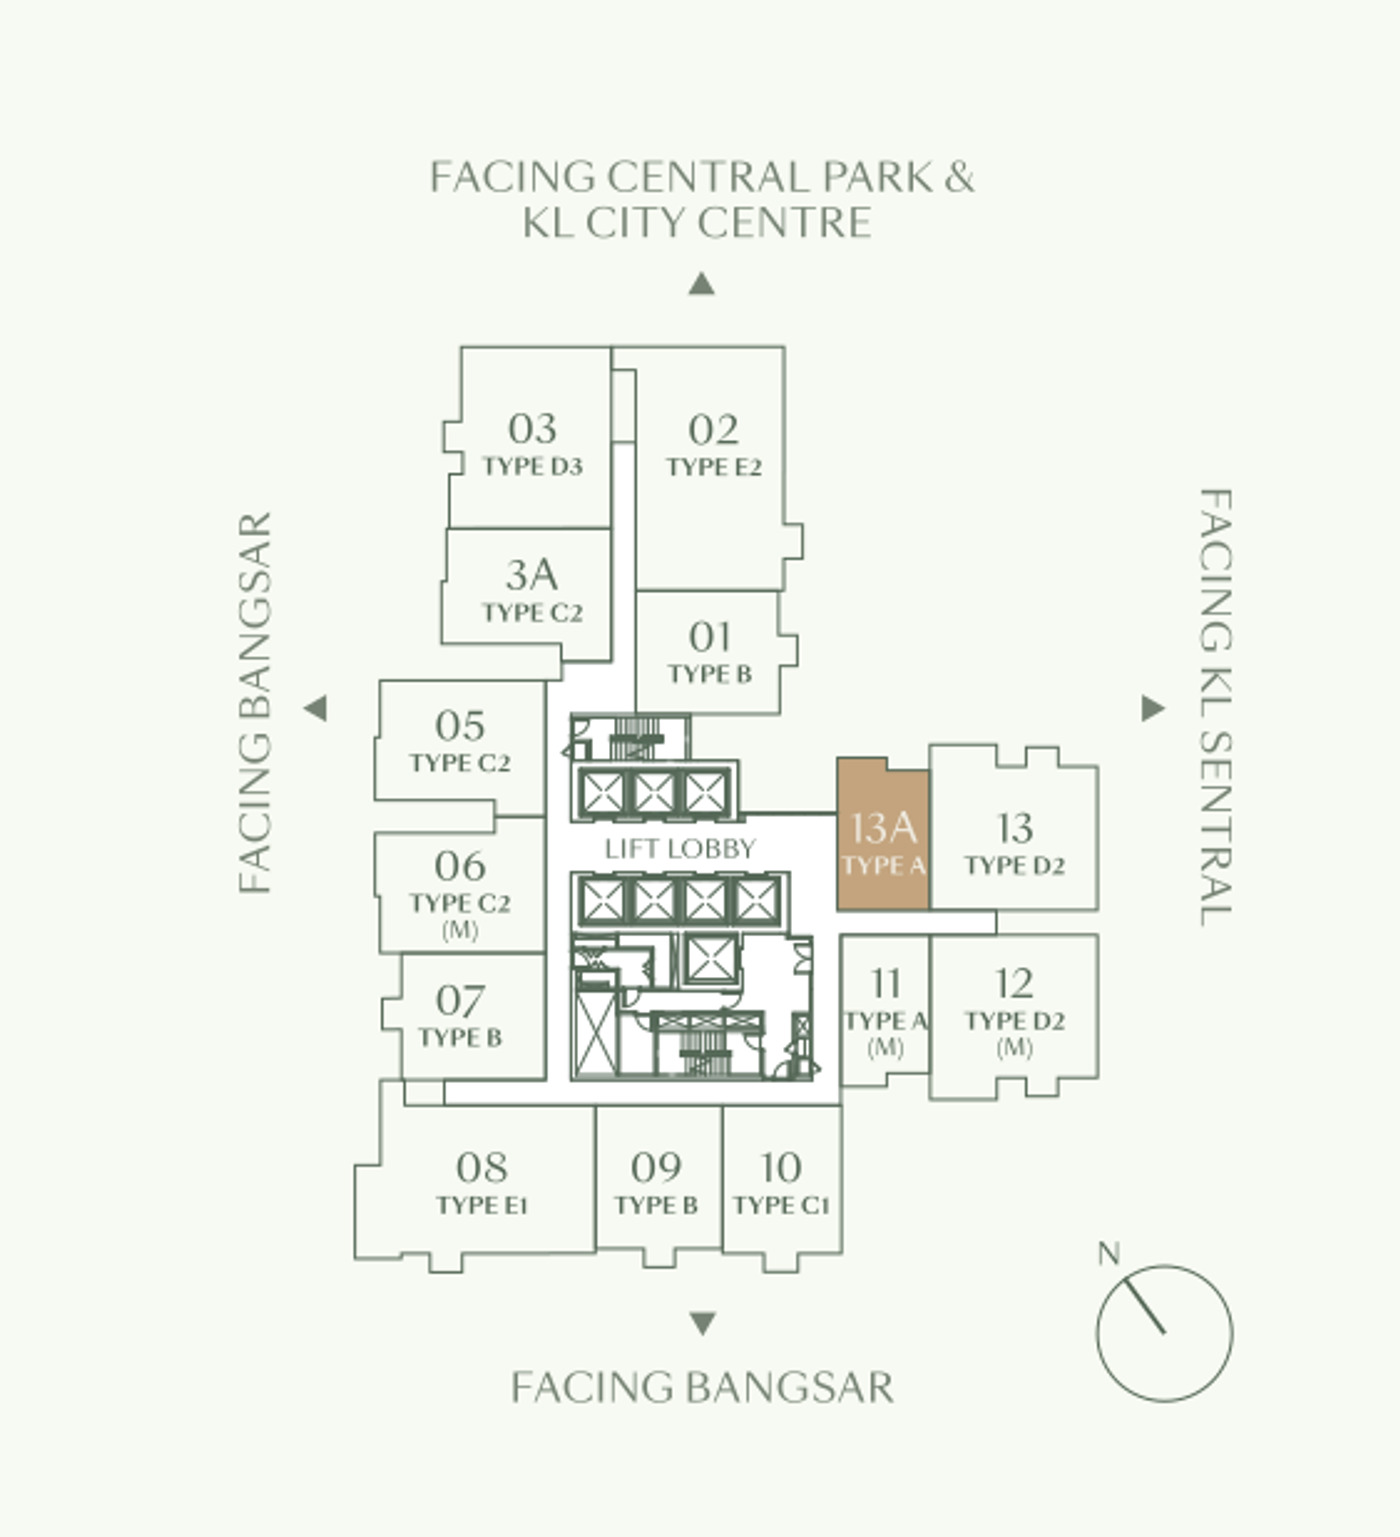
A typical floor holds fourteen homes arranged around a central lift lobby with eight lifts. Units 01, 02, 03 and 3A overlook the central park and the KL city centre; units 11, 12, 13 and 13A look towards KL Sentral; and units 05, 06, 07, 08, 09 and 10 face Bangsar along the other two sides. Any type marked (M) is a mirror image of the same layout.

Parkside Residences typical floor key plan — fourteen units around a central lift lobby, marked by type, with the central park and KL city centre to the north, KL Sentral to the east and Bangsar to the west and south
The typical floor key plan from the brochure; the shaded unit is 13A, drawn here to show where Type A sits.

Type A

485 sq ft built-up

1 bedroom flexi · 1 bathroom

The entry layout — the bedroom opens onto the living and dining space through a sliding panel, with the kitchen along the entrance wall.
Type B

689 sq ft built-up

1 bedroom · 2 bathrooms

One bedroom but two bathrooms, so the second doubles as a guest WC off the entrance foyer.

Type C1

646 sq ft built-up

2 bedrooms · 1 bathroom

Two bedrooms stacked down one side with a shared bathroom between them, and a single run of living, dining and kitchen down the other.

Type C2

732 sq ft built-up

2 bedrooms · 2 bathrooms

Both bedrooms have their own bathroom, with the living and dining space set across the width of the unit.

Type D1

872 sq ft built-up

2 bedrooms · study · 2 bathrooms

A study sits between the two bathrooms at the centre of the plan; the living and dining space runs the full depth to the window.

Type D2

926 sq ft built-up

2 bedrooms · study · 2 bathrooms · balcony

The same plan as Type D1 with a balcony added off the living area — the higher-floor version of the two-bedroom-plus-study.

Prices nearby

Parkside Residence starts from about RM1,371 psf. The 3 other new launches within 2.4 km start from RM744 to RM1,698 psf.

Compare with 3 new launches nearby
Building
Parkside Residence This launch – from RM1,371
Establishment @ Alila Bangsar (opens in a new tab) 0.4 km RM1,053
Sentral Suite (opens in a new tab) 0.6 km RM1,162
Residensi Sentral (opens in a new tab) 0.7 km RM1,116
Nadi Bangsar (opens in a new tab) 0.8 km RM1,066
Fortune Perdana @ Residensi Perdana (opens in a new tab) 1.1 km RM473
Kiara 1 (opens in a new tab) 1.1 km RM665
Khaya Residence New launch (opens in a new tab) 1.9 km from RM1,417
111 Menerung New launch (opens in a new tab) 2.3 km from RM1,698
River Park New launch (opens in a new tab) 2.4 km from RM744

Buildings show the median of their recorded subsales. 153 sales from July 2024 to June 2026, recorded by NAPIC. New buildings usually sell for more per sq ft than older ones nearby.

Starting prices are the developers' indicative figures over the smallest layout, not sales.

Units left

How each block is selling

435 of 693 units are still open. Ask and we'll send you the exact units left, with prices.

See the floor-by-floor map

Sign in free to see which floors are going first, how many units are left and the cheapest one still open.

Continue with Google

Free. No spam, and you can sign out any time.

Source: TEDUH, KPKT · Units as at 27 October 2026. Sold means a signed S&P, not a booking. Prices are the developer's price list.

Facilities

Facilities at Parkside Residence

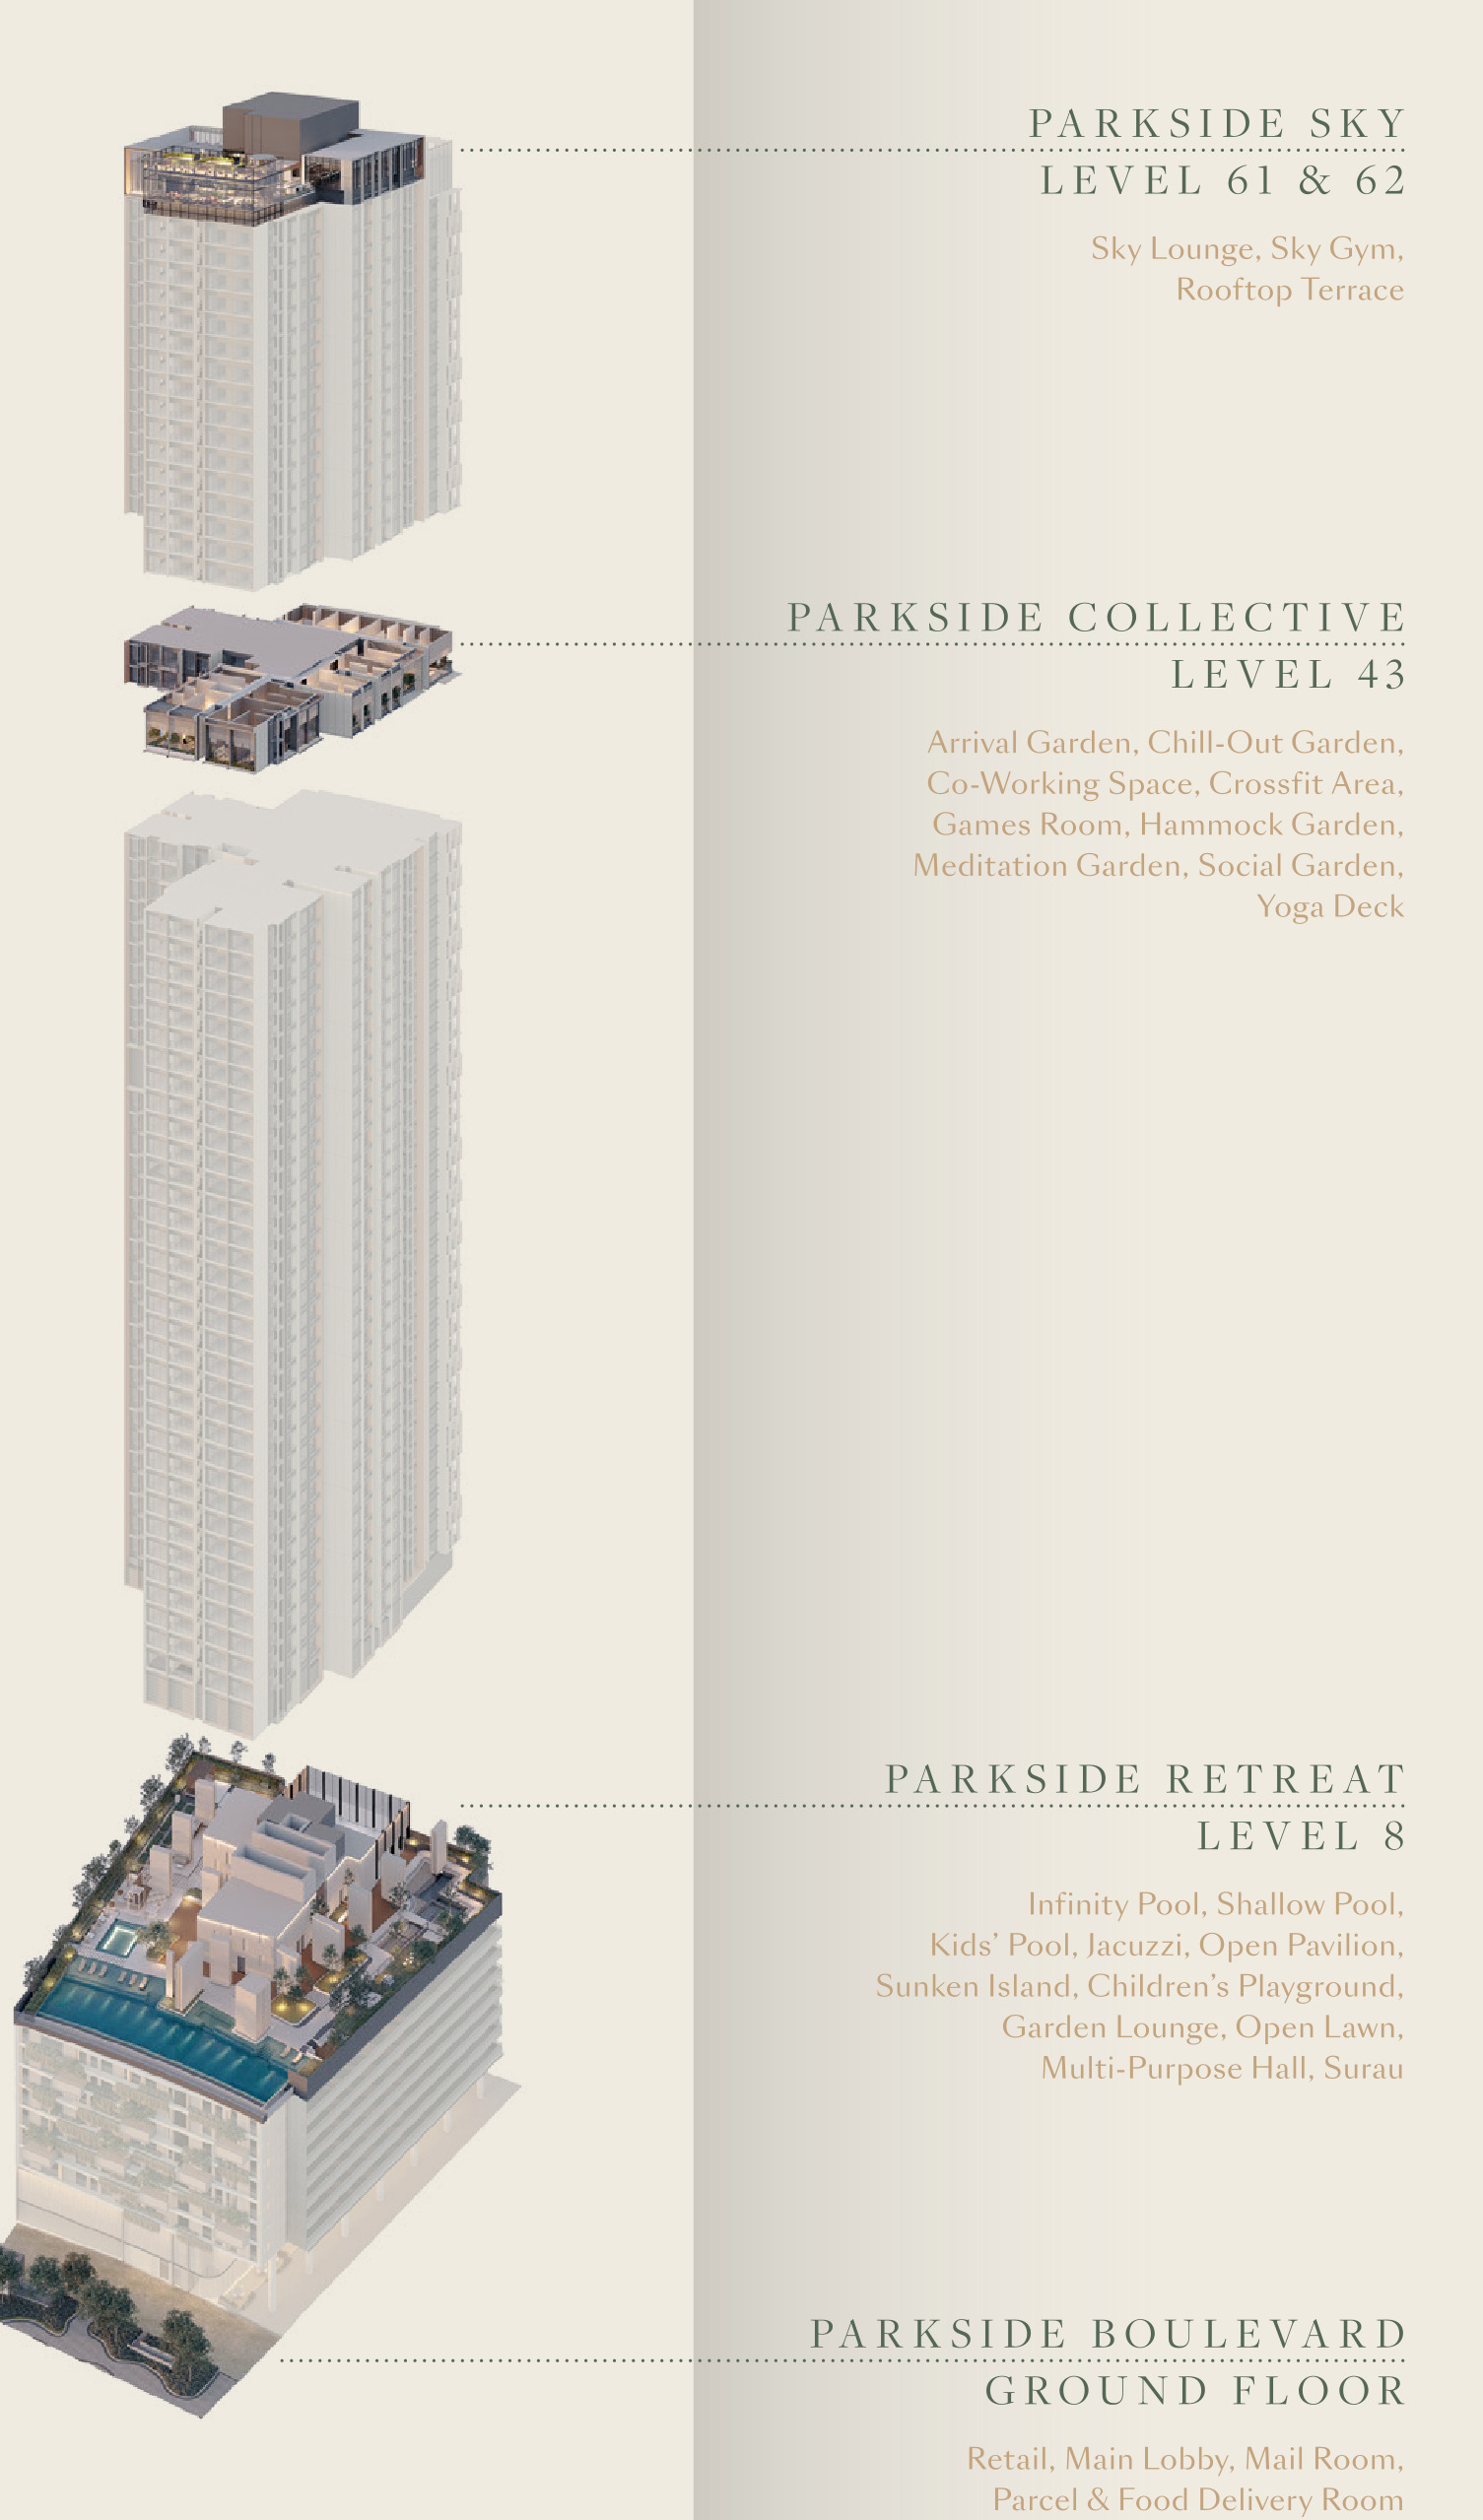
Instead of placing everything on a single deck, the facilities are spread up the building. Parkside Boulevard occupies the ground floor with the retail units and main lobby; Parkside Retreat takes up Level 8 with the infinity pool, kids' pool, jacuzzi, playground and multi-purpose hall; Parkside Collective is located halfway up on Level 43 with nine garden, sport and social areas; and Parkside Sky tops the tower on Levels 61 and 62 with the sky lounge, sky gym and rooftop terrace.
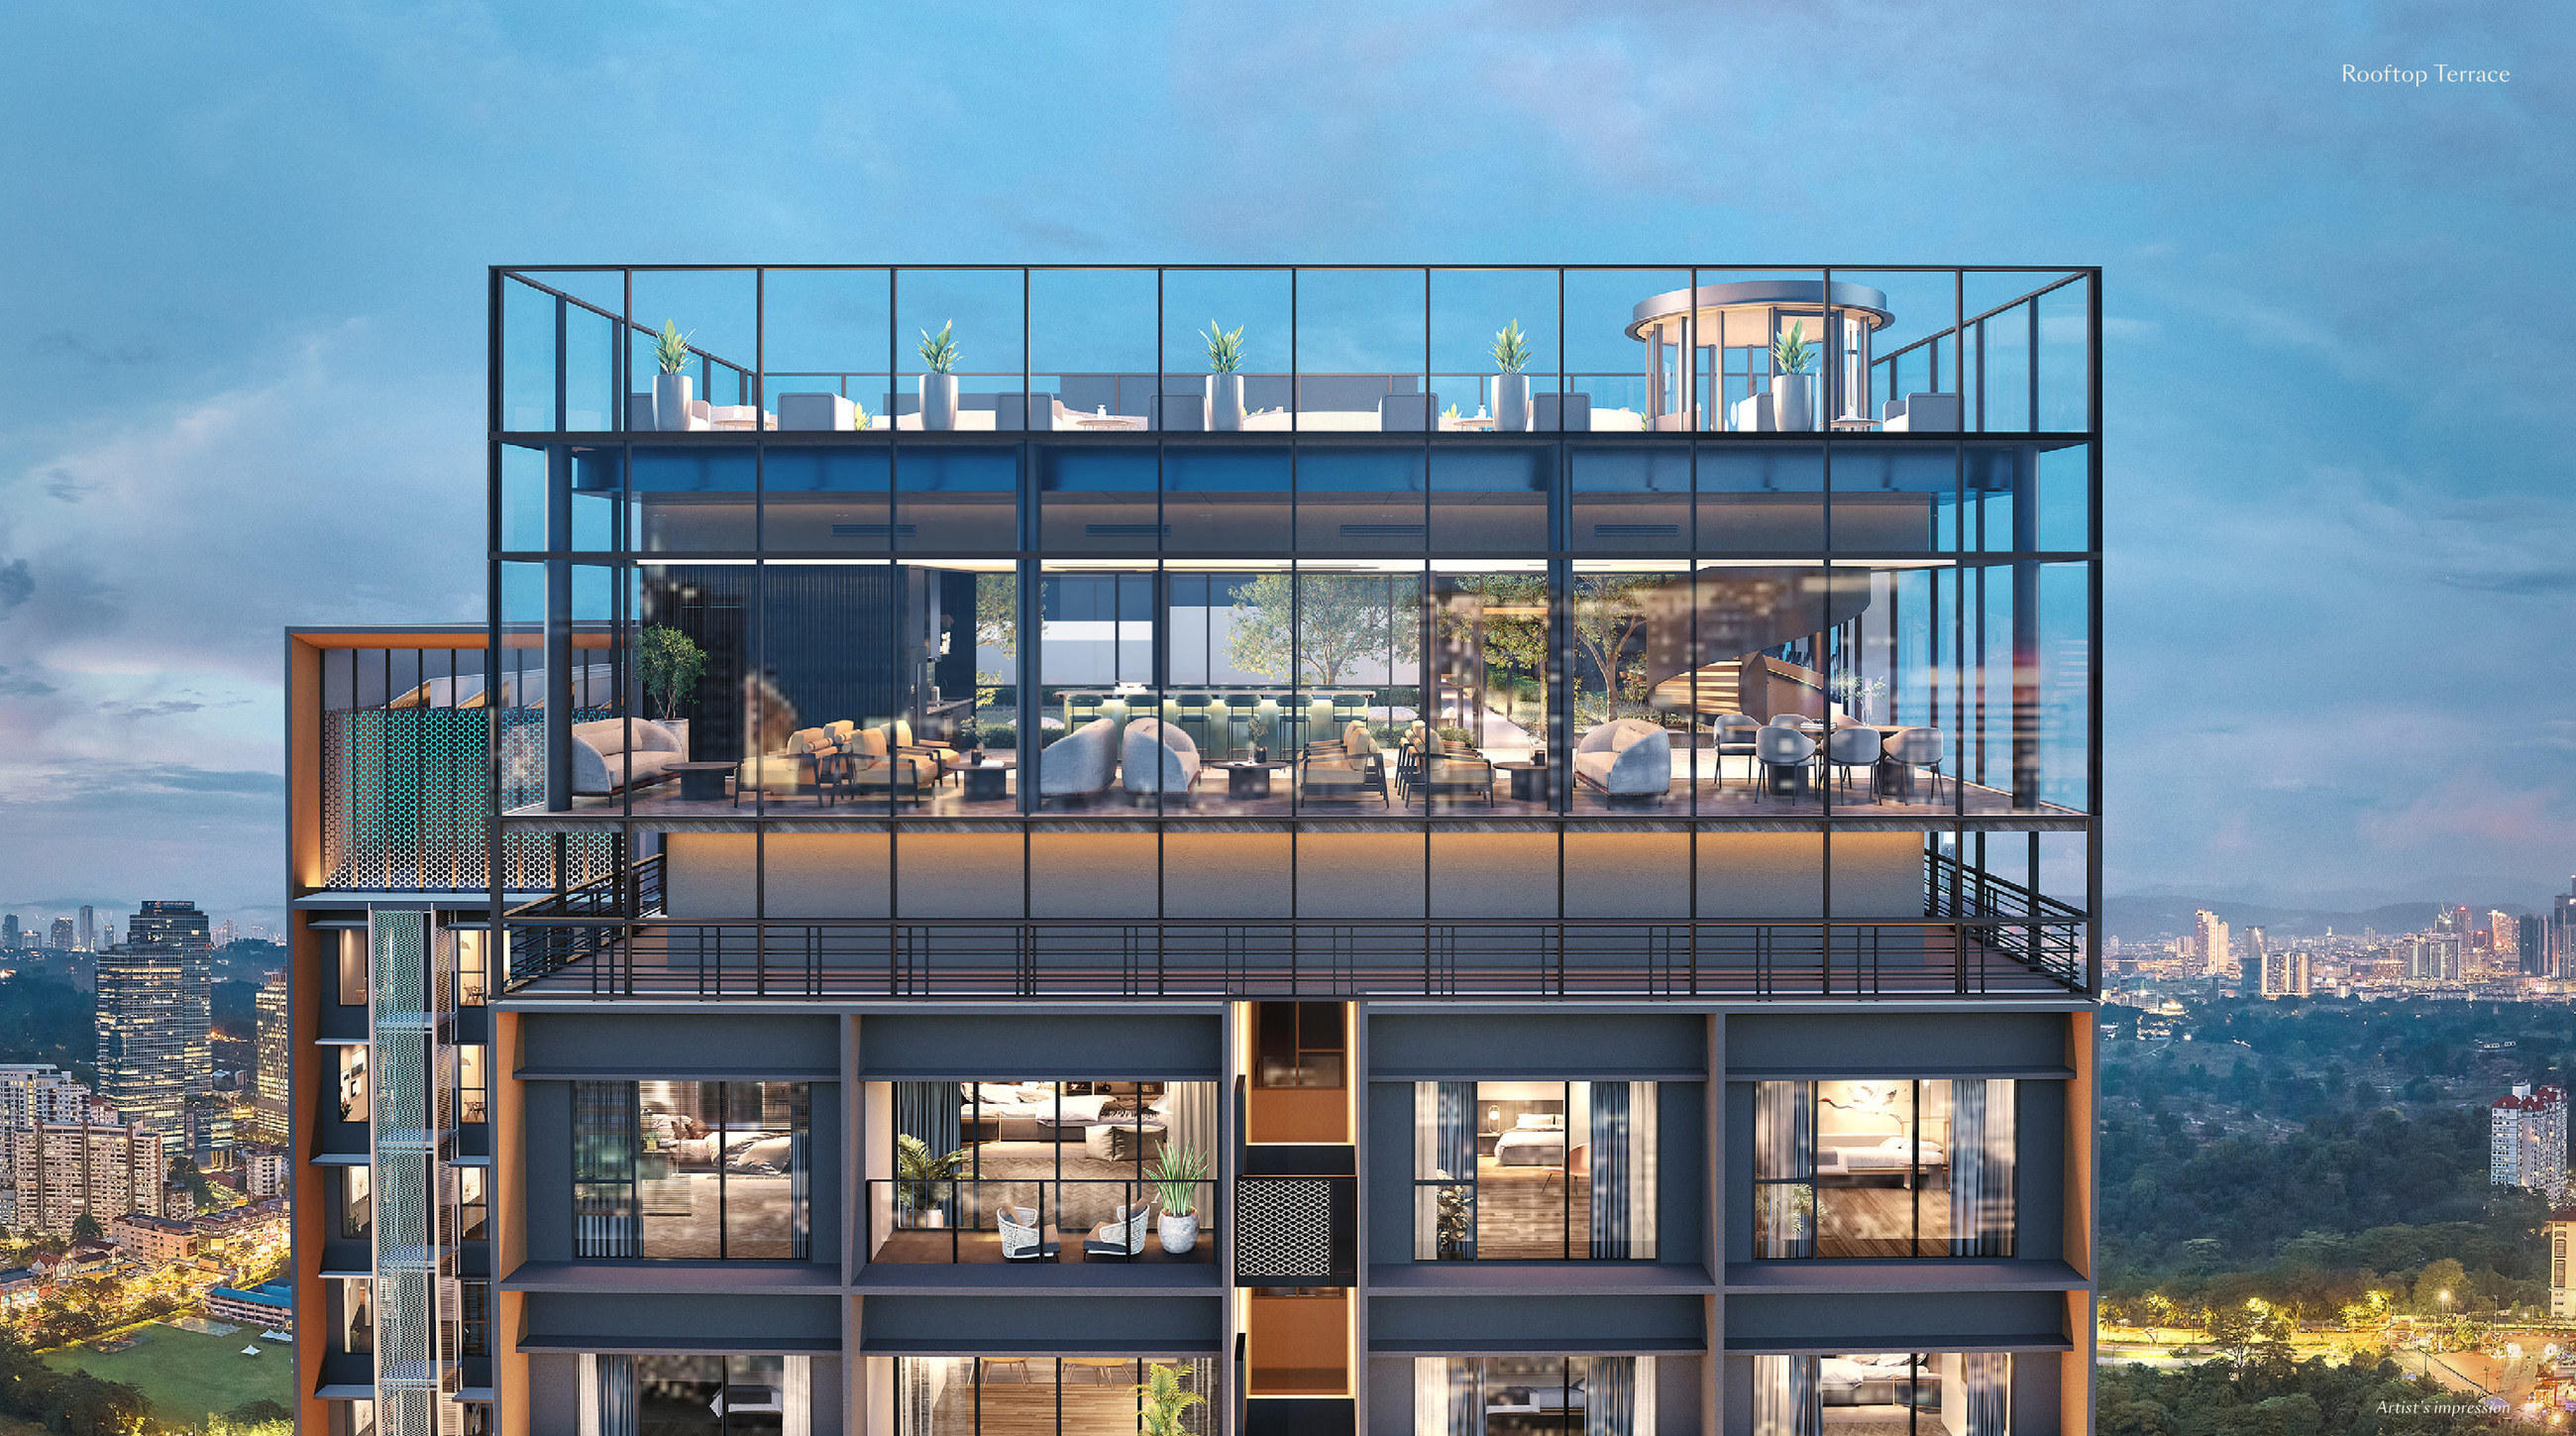
Parkside Sky on Levels 61 and 62 of Parkside Residences at dusk — the glazed sky lounge with its spiral stair, the rooftop terrace above it, and the Kuala Lumpur skyline beyond
Parkside Sky, at the crown of the building — the sky lounge on Level 61 with the rooftop terrace above it.
Parkside Residences facility level diagram — Parkside Sky on Levels 61 and 62, Parkside Collective on Level 43, Parkside Retreat on Level 8 and Parkside Boulevard on the ground floor
Where each zone sits in the tower, from the brochure.

Parkside Boulevard

Ground floor
  • Retail
  • Main Lobby
  • Mail Room
  • Parcel & Food Delivery Room

Parkside Retreat

Level 8
  • Infinity Pool
  • Shallow Pool
  • Kids' Pool
  • Jacuzzi
  • Open Pavilion
  • Sunken Island
  • Children's Playground
  • Garden Lounge
  • Open Lawn
  • Multi-Purpose Hall
  • Surau

Parkside Collective

Level 43
  • Arrival Garden
  • Chill-Out Garden
  • Co-Working Space
  • Crossfit Area
  • Games Room
  • Hammock Garden
  • Meditation Garden
  • Social Garden
  • Yoga Deck

Parkside Sky

Levels 61 & 62
  • Sky Lounge
  • Sky Gym
  • Rooftop Terrace

The homes

Unit Layouts

There are nine plans, starting with a 485 sq ft one-bedroom flexi and ending with a 1,325 sq ft three-bedroom corner. Each built-up shown below is the total printed in the brochure, combining the main parcel and the accessory parcel, which is the air-conditioner ledge. Types D1, D2 and D3 include a study between the bedrooms, while D2, E1 and E2 lead out to a balcony.

Location

What's nearby

Jalan Bangsar, Kuala Lumpur

Open in Google Maps

The land lies on the ridge separating Bangsar and KL Sentral, with the Federal Highway running beneath it and Jalan Bangsar passing right by the entrance. The location map in the brochure shows landmarks in circles around the site, and the aerial labels the skyline seen from the upper floors; since neither gives distances, the only one mentioned here is the 400 m walk to Bangsar LRT shown on the aerial.
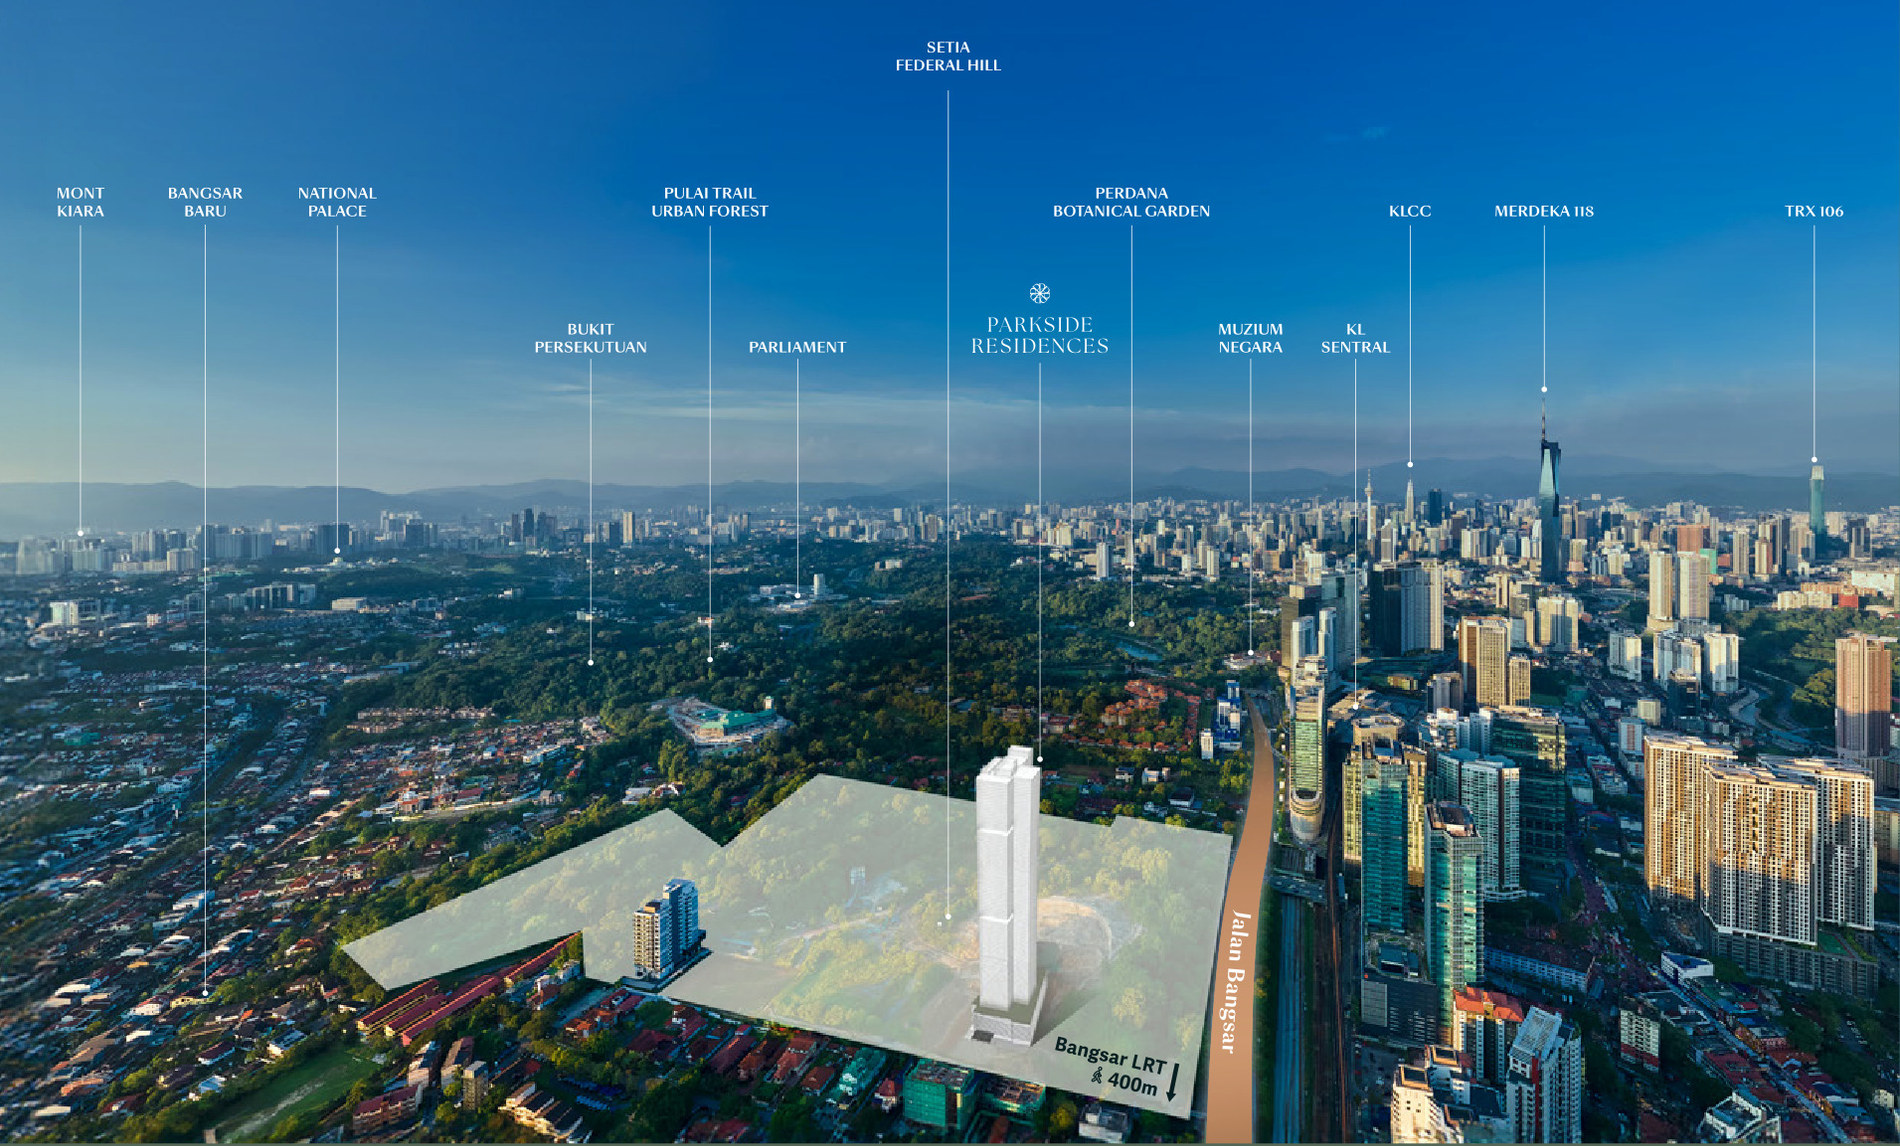
Aerial of the Parkside Residences site at Setia Federal Hill, Jalan Bangsar, with Mont Kiara, Bangsar Baru, the National Palace, Parliament, the Perdana Botanical Garden, Muzium Negara, KL Sentral, KLCC, Merdeka 118 and TRX 106 labelled across the skyline
The site in its skyline, from the brochure — Bangsar LRT is marked 400 m from the development.
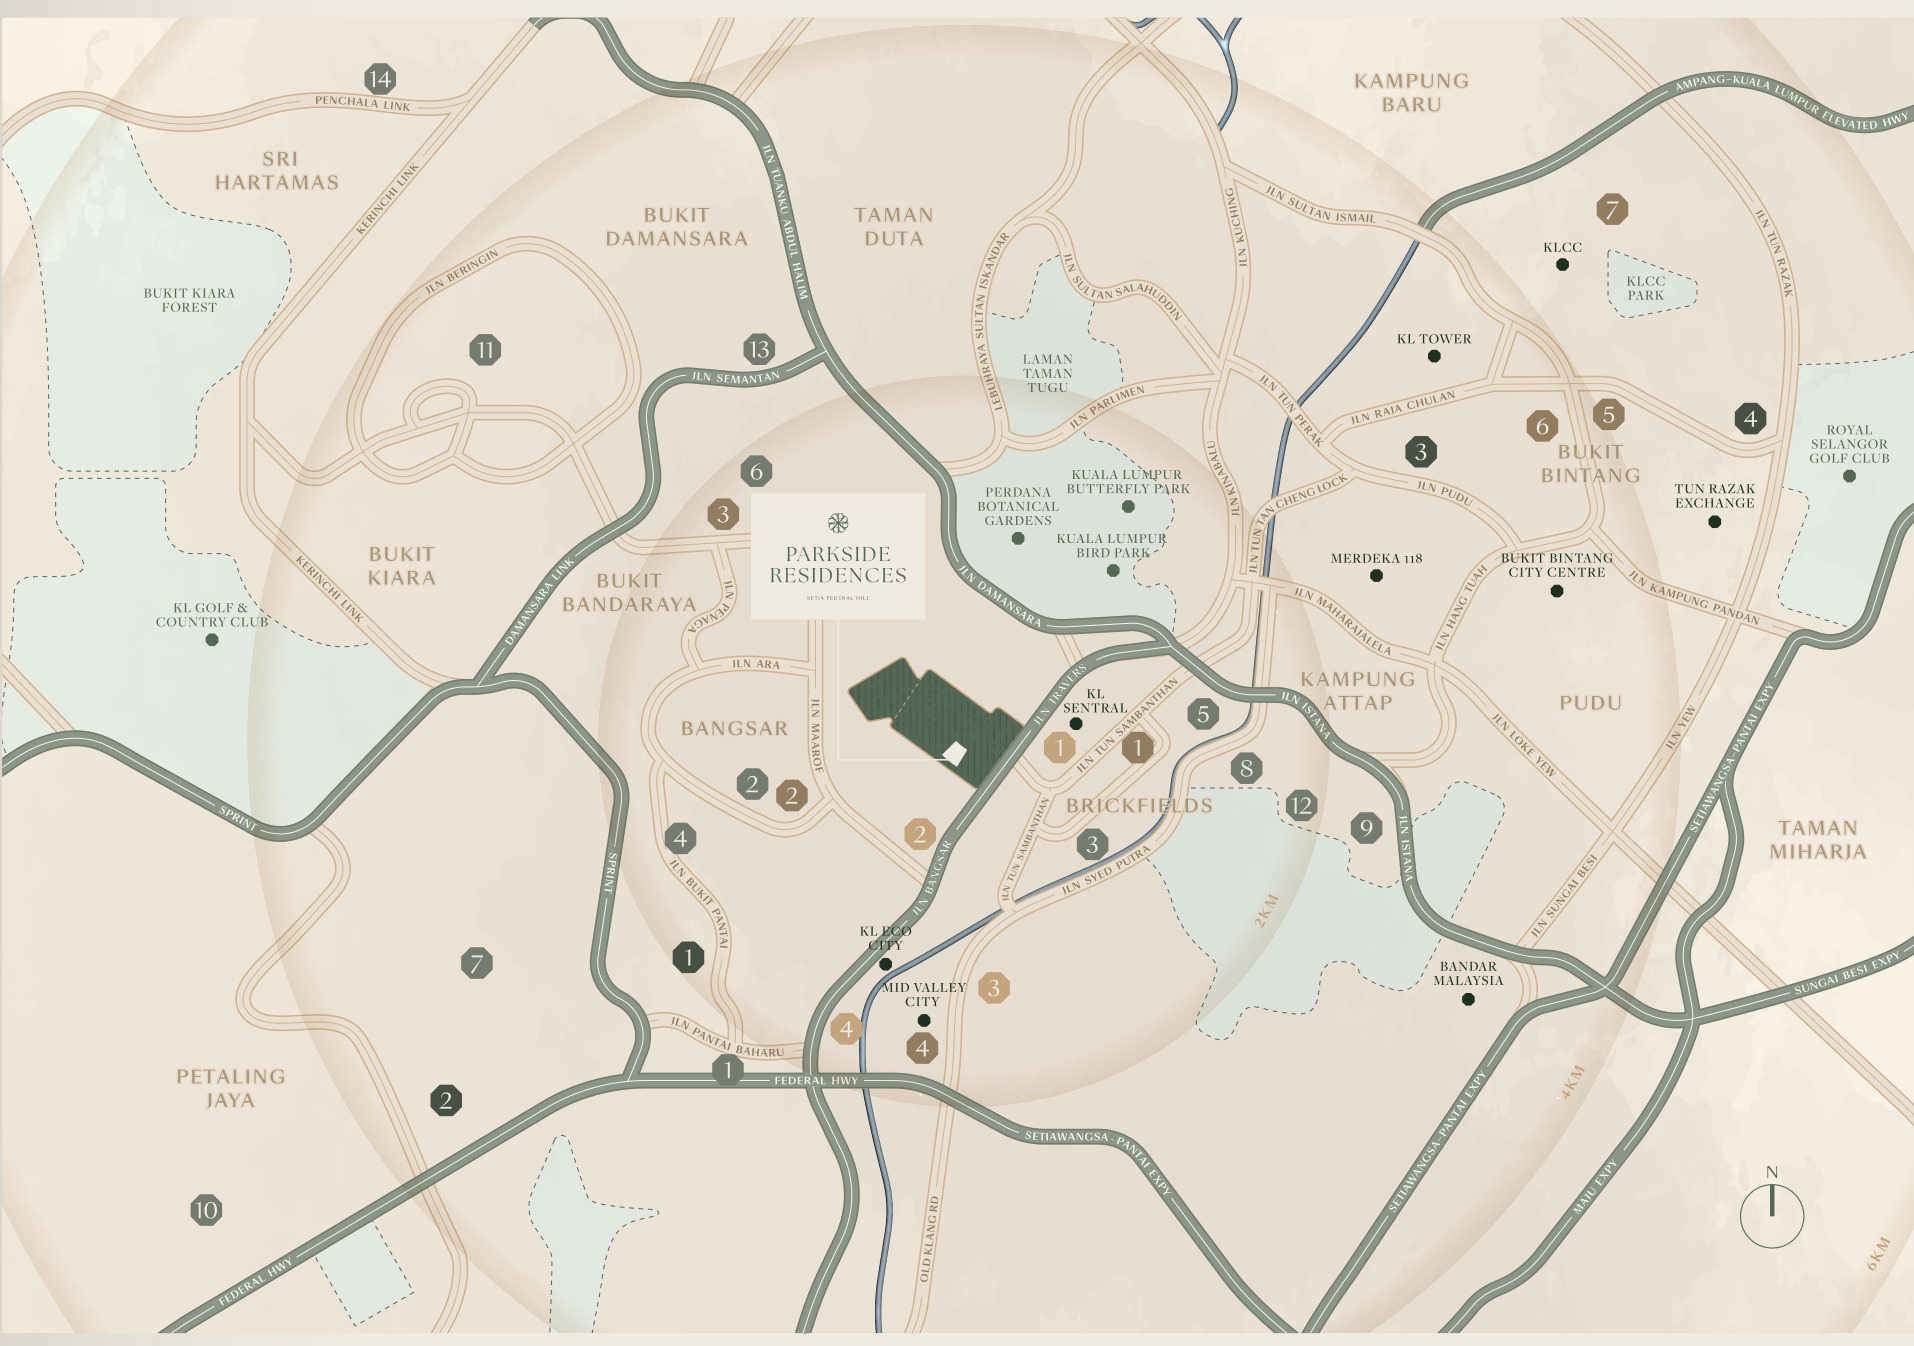
Parkside Residences location map — the site on Jalan Bangsar with Bangsar, Bukit Bandaraya, Brickfields, KL Sentral, Mid Valley City, Bukit Bintang and KLCC around it, and the Federal Highway, Sprint, New Pantai Expressway and Setiawangsa–Pantai Expressway marked
The brochure's location map, drawn in 2 km rings from the site. Everything it numbers is written out below.

Every place numbered on the brochure's location map, sorted by how it would be used. Bangsar LRT serves as the daily station and KL Sentral, one stop further, as the interchange; Bangsar Village, Bangsar Shopping Centre and Mid Valley City are the closest shopping options on the map.

Loading map…

Public transport

  • KL Sentral (LRT, MRT, KTM, ERL & KL Monorail)
  • Bangsar LRT Station
  • Mid Valley KTM
  • Abdullah Hukum Integrated LRT & KTM Station

Shopping

  • Nu Sentral
  • Bangsar Village
  • Bangsar Shopping Centre
  • Mid Valley City
  • Pavilion Bukit Bintang
  • Bukit Bintang Shopping District
  • Suria KLCC

Healthcare

  • Pantai Hospital
  • University Malaya Medical Centre
  • Tung Shin Hospital
  • Prince Court Medical Centre

Schools

  • Sri Dasmesh International School
  • Beaconhouse Newlands Early Years Bangsar
  • Alice Smith International School Primary Campus
  • Cempaka International School
  • Garden International School
  • University of Malaya
  • Methodist College Kuala Lumpur
  • Help University

FAQ

Questions buyers ask

Where is Parkside Residences located?
Parkside Residences sits on Jalan Bangsar in Kuala Lumpur, within Setia Federal Hill, the 52-acre masterplan on the ridge that lies between Bangsar and KL Sentral. The developer lists its address as Setia International Centre, Lot 215, Pantai Baru, Jalan Bangsar, 59200 Kuala Lumpur. The location map in the brochure marks Bangsar Village, Bangsar Shopping Centre, Mid Valley City, Nu Sentral, Pantai Hospital and University Malaya Medical Centre, while the higher floors of the tower overlook the Perdana Botanical Garden, Muzium Negara, KL Sentral, KLCC, Merdeka 118 and TRX.
What is the price of Parkside Residences?
As at August 2026, Parkside Residences is listed from RM665,000, which comes to about RM1,370 psf for the 485 sq ft Type A. The advertising and sales permit held by the developer shows a broader range of RM772,000 to RM2,317,000, since permit prices are gross list prices before any developer package is applied, and the same permit also records a 5% Bumiputera discount.
Is the tenure of Parkside Residences freehold or leasehold?
It is leasehold. According to the advertising and sales permit, the tenure is a 99-year lease ending on 23 June 2116, leaving roughly 90 years remaining. The land is charged to CIMB Investment Bank Berhad and has a restriction in interest, meaning any transfer, lease or charge needs consent from the Kuala Lumpur Federal Territory Land Executive Committee. Approval comes from Dewan Bandaraya Kuala Lumpur, with the building plan reference DBKL.JKB.BPS1OSC20241099(27).
Which unit sizes and layouts are offered at Parkside Residences?
The 693 homes come in nine layouts, with fourteen units on a typical floor. Type A measures 485 sq ft with a flexi bedroom and 1 bathroom; Type C1 measures 646 sq ft with 2 bedrooms and 1 bathroom; Type B measures 689 sq ft with 1 bedroom and 2 bathrooms; Type C2 measures 732 sq ft with 2 bedrooms and 2 bathrooms; Type D1 at 872 sq ft and Type D2 at 926 sq ft each have 2 bedrooms, a study and 2 bathrooms, with D1 found on Levels 9 to 33 and D2, which adds a balcony, on Levels 36 to 59; Type D3 is a 1,012 sq ft corner unit with 2 bedrooms, a study and 2 bathrooms; and Types E1 and E2 measure 1,260 and 1,325 sq ft, both with 3 bedrooms, 2 bathrooms and a balcony. A number of types are also offered as a mirror image on the other side of the lift lobby. Parking depends on the type: Type A comes with 0 to 1 bay, Types B, C and D with one bay each, and Types E1 and E2 with one tandem bay.
What is the maintenance fee at Parkside Residences?
Maintenance is charged at RM0.45 per square foot each month, and the sinking fund is not included in this rate but charged separately. For the 485 sq ft Type A this comes to about RM218 a month, around RM329 for the 732 sq ft Type C2 and about RM596 for the 1,325 sq ft Type E2. The developer sets these rates and may change them before handover.
Which facilities are available at Parkside Residences?
The facilities are spread over five levels. On the ground floor, called Parkside Boulevard, are the retail units, main lobby, mail room and a room for parcel and food deliveries. Level 8, called Parkside Retreat, offers an infinity pool, shallow pool, kids' pool, jacuzzi, open pavilion, sunken island, children's playground, garden lounge, open lawn, multi-purpose hall and surau. Level 43, called Parkside Collective, brings an arrival garden, chill-out garden, co-working space, crossfit area, games room, hammock garden, meditation garden, social garden and yoga deck. At the top of the building, Levels 61 and 62, called Parkside Sky, contain the sky lounge, sky gym and rooftop terrace.
What is the distance from Parkside Residences to Bangsar LRT?
Roughly 400 m, covered on foot along a sheltered walkway linking the development with Bangsar LRT station; this figure appears on the brochure's aerial and is the only distance given. Bangsar station is on the Kelana Jaya line, a single stop from KL Sentral, which the location map shows as the interchange for the LRT, MRT, KTM, ERL and KL Monorail. The map also names two more rail stops: Mid Valley KTM and the Abdullah Hukum integrated LRT and KTM station.
When is Parkside Residences expected to be completed?
The developer's advertising and sales permit, 30874-1/12-2027/1147(A)-(S), valid from 17 December 2024 until 16 December 2027, gives January 2030 as the expected completion date. No other completion date has been published for the project, so this is the only one given here.
Which company is developing Parkside Residences?
The developer is Setia MF SFH Development Sdn Bhd, holding developer licence 30874/09-2029/0217(N). The company is a joint development of SP Setia Berhad and the Mitsui Fudosan Group, the partners behind Setia Federal Hill, a 52-acre masterplan of homes, offices, shops, a hotel and lifestyle amenities taking shape around a 5-acre central park on Jalan Bangsar. Parkside Residences is its first residential tower.

Want today's price list, or to check which units are still available?

Register interest

Keep exploring

Compare before you decide

More new launches near Kuala Lumpur

Subsale prices around Parkside Residence

Price list

Get the price list for Parkside Residence

We'll send it to you on WhatsApp. Free, with no obligation.

  • Prices from RM665,000
  • The units still available
  • Floor plans for all 9 layouts